Most interior remodeling is finish work: new surfaces on an arrangement of rooms that stays where it is. A structural interior change is different. It alters the arrangement itself — which walls exist, how tall a room feels, where the stairs land, how one room is separated from the next. These are the changes that make an older Northern California home feel like it was designed for the way people live now rather than for the way people lived when it was framed.
They are also the changes with the most underneath them. A wall may be holding up a second storey. A vaulted ceiling may require a new ridge beam and a new insulation strategy that has to satisfy Title 24. Moving a stair changes headroom, guard requirements, and the framing of two floors at once. None of this is a reason to avoid the work — it is a reason to understand it before demolition rather than after.
This guide is the hub for that understanding. It maps the whole territory: what is genuinely structural and what only looks like it, how the pieces relate, what California adds on top of the model codes, and what the sequence of a real project looks like. Each section links down to a detailed guide on that specific change.
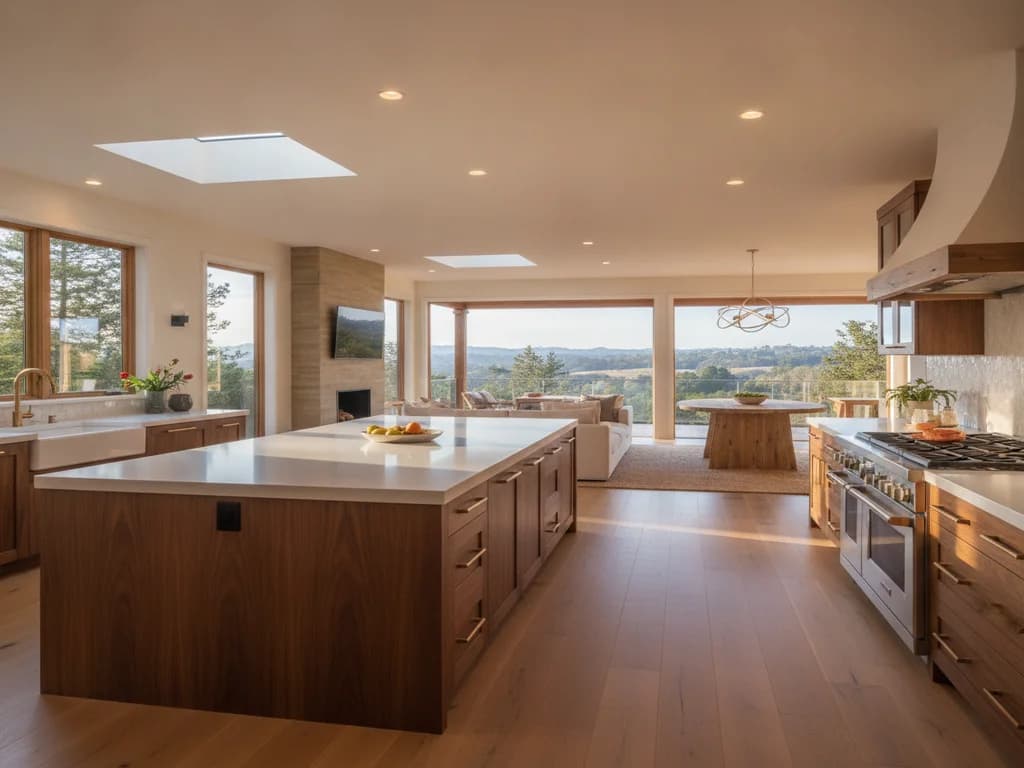
Almost every disagreement about scope on an interior remodel comes from blurring three categories that behave completely differently. Sorting a wish list into these three buckets early is the fastest way to know what your project really is.
Structural
Anything that carries load or resists it. Bearing walls, beams, posts, headers, ridge beams, collar ties, floor framing, and the connections between them. Changes here require engineering and a permit, and the building department inspects the framing before it is covered. This is the category where guessing is genuinely dangerous rather than merely expensive.
Code-governed but not load-bearing
Elements that do not hold the house up but are regulated because they affect safety, egress, or energy performance: stair geometry, guards and handrails, headroom, door swings in certain locations, fire separation between a garage and living space, and the insulation and air-sealing rules that come with opening up a ceiling. A permit is often required even though no beam is involved.
Finish and architecture
Trim, casing, crown, wainscot, panel doors, ceiling treatments applied under existing framing. These carry nothing and are governed mostly by taste and craft. They are also, disproportionately, what people notice — a structurally perfect remodel with thin, badly scaled millwork reads as cheap, and a modest remodel with well-proportioned millwork reads as expensive.
The categories are not a ranking. A house can be structurally flawless and feel wrong, and the reason is almost always in the third bucket. What the categories tell you is where the risk lives, where the engineering lives, and where the money is best spent last.
The single most requested structural interior change is removing a wall, and the honest framing of it is not whether the wall can come out — nearly any wall can — but what has to be built to replace what it was doing. If the wall carries load, that load needs a new path: a beam across the opening, posts at each end, and framing or foundation below capable of taking a concentrated point load rather than a distributed one.
The second thing a wall may be doing is resisting lateral force. In a seismically active state this matters. Some interior walls contribute to how a house handles being pushed sideways, not only how it handles weight pressing down. Remove a long one and the replacement may include shear panels, hold-downs, or a moment frame rather than a simple beam. This is the most common reason a wall-removal scope turns out larger than a homeowner first pictured, and it is exactly why the engineering comes before the demolition.
The third thing a wall is doing is hiding services. Interior walls are rarely empty — electrical almost always, often HVAC ducting, sometimes plumbing vents or supply lines. All of it needs rerouting, with its own permits and inspections. In a home built before 1978, disturbing painted surfaces also brings lead-safe work practices into scope.
Go deeper
Our detailed guide to removing a load-bearing wall covers how to tell whether a wall is carrying load, what beams and posts actually do, why an engineer and a permit are involved, and what changes once seismic requirements enter the picture. For the kitchen-specific version of the same conversation, see opening up a closed kitchen.
Ceiling height is the cheapest luxury in a house that already has it and the most expensive one to add. Vaulting a ceiling means removing the flat ceiling framing and exposing the underside of the roof — which means the roof structure has to work without the ties that were helping it. Depending on how the roof is framed, that can mean a structural ridge beam, retained or added collar ties, or a rafter-tie strategy the engineer specifies.
It also means the insulated assembly changes. A flat ceiling with a vented attic above it and a vaulted ceiling with insulation packed into the rafter bays are different building-science problems, and California's Title 24 energy standards apply to the new assembly. That is a design decision made early, not a detail discovered during framing.
Coffered ceilings, tray ceilings, and exposed beams sit further along the spectrum toward finish work. Some are purely applied — decorative boxes and beams built under sound existing framing, carrying nothing. Others involve real structure. Knowing which version you are buying is most of the conversation.
Which treatments are structural, which are applied, what vaulting actually requires, and where each one suits a Northern California home is covered in our guide to ceiling treatments.
A staircase is the one element that ties two floors together structurally, spatially, and visually at the same time. Replacing treads, risers, balusters, and a handrail on an existing stair is finish work with a code review attached. Moving a stair, changing its run, or turning a closed stair into an open one is structural: the floor opening changes, the framing around it changes, and headroom above every step has to be checked against the requirements the local building department enforces.
Guards, handrails, tread and riser geometry, and headroom are all regulated, and the specific dimensions vary by code cycle and jurisdiction. Anyone quoting you universal numbers off the top of their head is quoting from memory of some code somewhere. The right answer is the one your building department is enforcing on the date your permit is issued.
For treads and risers, open versus closed stringers, guard and handrail requirements, and the point at which a stair change becomes structural, see staircase remodeling and railings.
Once the walls are settled, the question becomes how separated the rooms should be. Separation is not a single decision — it is a door decision, a wall-assembly decision, and increasingly a sound decision, and they interact.
Doors as separation
An interior door is a moving piece of wall. What it is made of determines how much sound it blocks, whether it feels substantial in the hand, and in a few specific locations — notably between a garage and living space — what fire-resistance and self-closing requirements apply. Solid-core and hollow-core doors look identical hanging in an opening and behave nothing alike.
Pocket and barn doors
Both save swing space, and both come with real constraints. A pocket door needs a wall cavity to disappear into, which means that stretch of wall cannot carry load and cannot hold plumbing or much electrical. A barn door does not seal its opening at all, so it manages sightlines rather than sound. Neither is a drop-in substitute for a swinging door.
Sound between rooms
Sound is the quality issue homeowners raise after the remodel rather than before. It travels two ways — through the air, and through the structure itself as impact. They are different problems with different solutions, and the retrofit options are narrower than the options available while walls are open. Opening a wall for any other reason is the cheapest chance you will ever get to address it.
The full treatment of each is in our guides to interior doors and soundproofing between rooms.
Millwork is where a structural interior change stops reading as construction and starts reading as architecture. Baseboard, casing, crown, and wainscot are the elements that tell a room what era it belongs to and what it cost. They carry no load and are governed by proportion rather than by code — which makes them the part of an interior remodel most often under-specified and most often regretted.
In older Northern California homes the constraint is usually matching. A Craftsman bungalow in Sacramento, a mid-century home on the Peninsula, and a foothill ranch all have native trim vocabularies, and new work that ignores them announces itself immediately. Matching a profile is a solvable problem — but it is solved by measuring and milling, not by picking the closest thing on a shelf.
Profile matching in older homes, paint-grade versus stain-grade, and how to scale trim to ceiling height are covered in our guide to trim and millwork. For homes where the original vocabulary is deliberately minimal, our article on remodeling Eichler and mid-century homes covers the opposite problem: how to add without adding ornament.
Interior structural work follows the same physics everywhere. What changes in California is the regulatory and seismic layer sitting on top of it.
Seismic and lateral design
California is seismically active, and interior structural work is evaluated for lateral force as well as gravity load. Removing walls, opening floors for a stair, and vaulting a ceiling can each change how a house resists being pushed sideways. What gets added back is specified by an engineer, not chosen from a catalogue.
Title 24 energy standards
When a project changes an insulated assembly — most obviously by vaulting a ceiling, but also by opening exterior walls — California's Building Energy Efficiency Standards apply to the new work. The California Energy Commission sets those standards, and they are more specific than the model energy codes used elsewhere.
The California Building Standards Code
California adapts the model codes published by the International Code Council into Title 24, the code every jurisdiction in the state enforces. Local amendments then sit on top of that. This is why a dimension that is correct in one county and one code cycle is not automatically correct in another.
Licensing and permits
Structural work requires a permit and a licensed contractor. You can verify any California contractor license through the Contractors State License Board before you sign anything. Interior structural work performed without a permit is a problem that surfaces at resale, at refinance, and after a claim.
The governing documents are published by the California Building Standards Commission and, for energy, the California Energy Commission. The model codes California adapts come from the International Code Council, and any contractor you hire can be verified through the Contractors State License Board. For specific dimensions and local amendments, your city or county building department is the authority.
- 01Assessment — we look at the framing, the floor or crawlspace below, what lines up above, and which of your goals are structural versus finish.
- 02Design — the arrangement is settled on paper first: where walls go, how tall the ceiling becomes, where the stair lands, how rooms are separated.
- 03Structural engineering — a licensed engineer specifies beams, posts, connections, and any lateral work, and stamps drawings the building department can review.
- 04Permit — the drawings go to the local building department. Corrections at this stage cost less time than corrections after framing.
- 05Shoring and demolition — temporary support takes the load, then the existing structure comes out in a controlled sequence.
- 06Framing and rough-in — new structure goes in per the drawings, and electrical, HVAC, plumbing, and any soundproofing that belongs inside the walls happen while the walls are open.
- 07Inspection — the building department inspects framing and rough-in before anything is covered.
- 08Finish — drywall, ceiling treatments, stair finishes, doors, and millwork close the project out.
The sequence is not a formality — it is what keeps a project from paying twice for the same wall. The most common and most expensive interior remodeling mistakes come from ordering finishes before the structure is settled, which we cover in whole-home remodel mistakes to avoid.