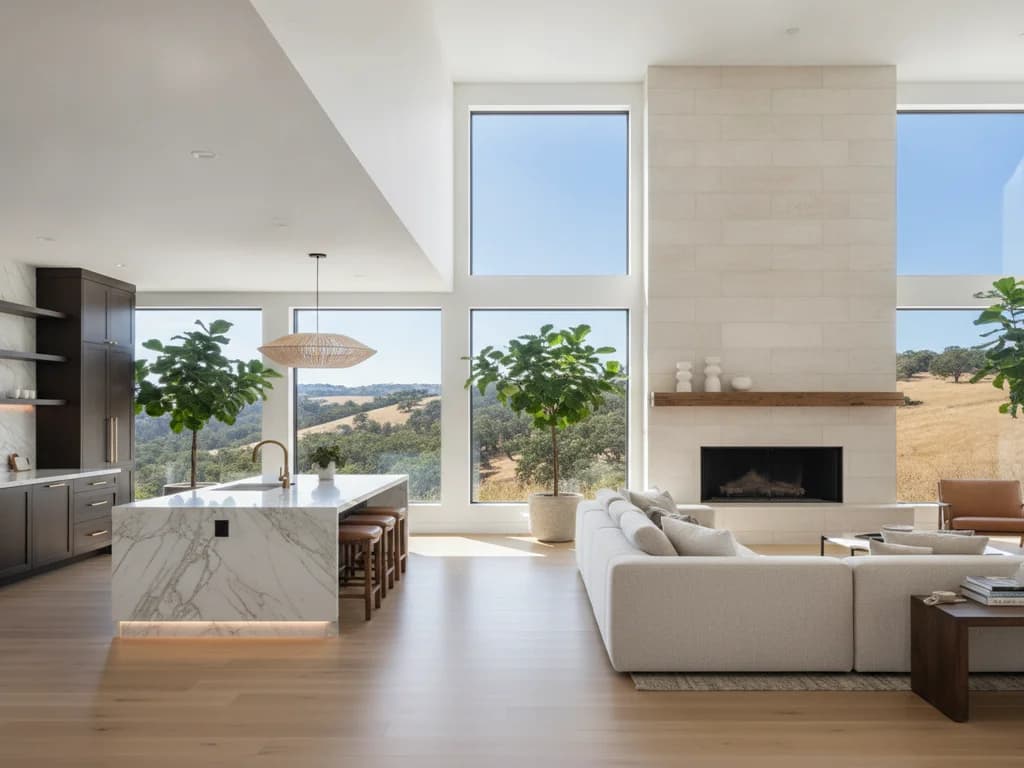
ADUs & Accessory Dwelling Units in Northern California
An ADU is one of the most valuable ways to add space in California — a backyard cottage for aging parents, a rental that helps carry the mortgage, or a home office and guest suite in one. California's statewide ADU law has made these projects far more approvable than they once were, with streamlined, ministerial review and clear size rules. Our team handles the whole design-build: feasibility, plans, permitting, utilities, foundation, and finishes.
- Licensed & InsuredCalifornia · CSLB
- Free EstimatesFixed-price proposals
- 3-Year WarrantyOn our workmanship
- Detached, attached, and garage-conversion ADUs
- Junior ADUs (JADUs) within the existing home footprint
- Feasibility review against your lot, setbacks, and utilities
- Full architectural plans and Title 24 energy compliance
- Ministerial / streamlined permitting under state ADU law
- New electrical, water, sewer, and gas connections or sub-panels
- Kitchens, bathrooms, and complete interior finishing
- Rental, home-office, and multigenerational layouts
- Foundation and framing suited to your site
- Coordination of the whole project under one contract
Typical Timeline
Typically 4 – 9 months
Get Your Free ADU Feasibility Review
Free consultation across Northern California — we assess your lot against state and local ADU rules and respond within one business day.
Feasibility & Site Review
We look at your lot size, setbacks, existing structures, and where utilities run, then confirm what type and size of ADU your property and jurisdiction allow under California's statewide rules and any applicable local ordinance.
Design & Plans
We develop the floor plan, elevations, and Title 24 energy documentation, tailoring the unit to how you'll use it — rental, family suite, or flex space — and to how it sits alongside the main home.
Permitting
California requires ADU applications to be reviewed ministerially, without a discretionary hearing, and on a defined timeline. We submit the plans, respond to plan-check comments, and pull the permit for your city or county.
Construction & Utilities
We build the foundation, framing, and shell, run the electrical, plumbing, and any gas or HVAC, and complete the interior — kitchen, bath, flooring, and finishes — coordinating each inspection along the way.
Final Inspection & Handoff
We complete the final building inspection, walk the finished unit with you, and hand off the space ready to occupy or rent.
Plan Your Remodel With Confidence.
Tell us about your kitchen, bathroom, siding, or deck project and we'll help you plan the scope, materials, and budget that fit your home — free, no obligation, in a single conversation. Then book a consultation with our licensed Northern California crew.
Free consultation · No obligation · Licensed & insured
An accessory dwelling unit is one of the most valuable ways to add space in California — a backyard cottage for aging parents, a rental that helps carry the mortgage, or a flexible home office and guest suite. California's statewide ADU law has made these projects far more approvable than they once were, and the right plan depends on your lot, your goals, and the rules that apply to your specific jurisdiction. The topics below cover the decisions that most affect a Northern California ADU — expand the ones that matter to your project.
California's Statewide ADU Law & Ministerial Approval
California has passed a series of laws that require every city and county to allow ADUs under objective, statewide standards. The most significant change is ministerial review: a compliant ADU application must be approved administratively, without a discretionary hearing, and within a defined timeframe — which removes much of the uncertainty that used to stall these projects. State law also sets baseline allowances for size and setbacks and limits how local rules can restrict them.
Cities and counties can still adopt some local objective standards on top of the state floor, so the exact envelope for your property depends on your jurisdiction. We confirm the applicable rules during feasibility, then submit the plans, respond to plan-check comments, and pull the permit for your city or county.
Detached, Attached, Garage-Conversion & Junior ADUs
ADUs take several forms, and the right one depends on your lot, budget, and how you plan to use the space. A detached ADU is a standalone backyard unit that offers the most privacy and flexibility. An attached ADU shares a wall with the main home and can be more efficient to build and connect to utilities. A garage conversion reuses an existing structure — often the fastest, lowest-cost path because the foundation, walls, and roof are already there.
A junior ADU (JADU) is carved out of the existing home, up to a limited size, with its own entrance and a compact kitchen. JADUs are the smallest and often quickest option, though state law allows jurisdictions to require the owner to live on the property when one exists. We walk you through which type fits your parcel, your goals, and the rules that apply.
Size, Setbacks & Utilities
State law establishes baseline size allowances and reduced setback requirements for ADUs, with a smaller footprint always permitted under the streamlined standards. Garage conversions and attached units follow rules tied to the existing structure. The exact maximum for your property comes down to lot size, unit type, and any local ordinance, which we verify before design so the plan we draw is the plan we can permit.
Utilities are a key part of the plan. Depending on the design and your existing service, we run dedicated or sub-metered electrical, water, sewer, and gas as needed — often new trenching and connections for a detached unit, or a tie-in to existing service for a garage conversion or JADU. Every ADU is designed to California's Title 24 energy code, and we coordinate the inspections along the way.
Rental Income & Multigenerational Living
Homeowners build ADUs for different reasons, and the layout follows the purpose. As a rental, an ADU can generate long-term income that helps offset a mortgage — and under current statewide law, jurisdictions generally cannot impose an owner-occupancy requirement on a standard ADU, which is part of what makes them work as rentals. As a family suite, an ADU keeps aging parents or adult children close with privacy on both sides. Many owners plan for both over time, so we design flexible units that can shift between uses.
If a connected expansion of the main house fits your goals better than a separate unit, compare an ADU with a home addition, or have us manage the whole build as your general contractor.
Talk to a real project manager
Have Questions? Call Now for a Free In-Home Consultation.
Mon–Fri 7 AM–6 PM · Licensed & insured · No obligation

George S · Your Project Manager
Does California make it easier to build an ADU?
Yes. State law requires local governments to review ADU applications ministerially — meaning by objective standards rather than a discretionary hearing — and within a set timeframe. It also sets baseline size allowances and setback rules that apply statewide. Cities can add some local standards, so we confirm the exact rules for your jurisdiction during feasibility.
How big can an ADU be?
State law establishes size allowances that generally permit a detached ADU up to a defined square footage, with a smaller footprint always allowed under streamlined standards. Garage conversions and attached units follow their own rules tied to the existing structure. The exact maximum for your property depends on lot size, unit type, and local ordinance, which we verify before design.
Do I have to live on the property to have an ADU?
Under current statewide law, jurisdictions generally cannot impose an owner-occupancy requirement on a standard ADU, which is part of what makes them work as rentals. Junior ADUs (JADUs), which are carved out of the existing home, do require the owner to occupy the property. We confirm how these rules apply to your specific plan.
Can an ADU have its own utilities?
Yes. Depending on the design and your existing service, we run dedicated or sub-metered electrical, water, sewer, and gas as needed. For detached units this often means new trenching and connections; garage conversions and JADUs may be able to tie into existing service. We plan the utility approach during design.
How long does an ADU take to build?
Timelines vary with unit type, site conditions, and the permitting queue in your jurisdiction. A garage conversion or JADU is typically faster than a ground-up detached unit. We give you a realistic, written schedule after feasibility and design.
What is a JADU, and how is it different from a standard ADU?
A junior ADU (JADU) is a small unit carved out of the existing home — often a converted bedroom — up to a limited size, with its own entrance and a compact kitchen, and sometimes a bathroom shared with the main house. Unlike a standard ADU, state law lets jurisdictions require the owner to live on the property when there's a JADU. It's often the fastest, lowest-cost way to add a rentable or multigenerational space, and we confirm how the rules apply to your home during feasibility.
Can I convert my garage into an ADU?
In most cases, yes. Garage conversions are one of the most common ADU paths in Northern California because much of the structure — foundation, walls, and roof — already exists. The work focuses on insulation, Title 24 compliance, windows and egress, plumbing, electrical, and finishes. We confirm setbacks and any local standards for your parcel before design.
Does an ADU add value or income to my property?
An ADU can serve as long-term rental income that helps carry the mortgage, a private suite for aging parents or adult children, or a flexible home office and guest space. How it affects your property depends on the unit, your goals, and the local rental market, so we help you weigh the options during planning rather than quoting a figure we can't stand behind.
We provide adu construction to homeowners across the Sacramento region, the Placer and El Dorado foothills, and the Tahoe–Truckee area. Each community has its own dedicated page with local permitting, climate, and project detail — and each regional hub covers the surrounding areas we also serve.
The following government agencies, industry organizations, and official resources provide additional information relevant to your remodeling project.
Ready to Start Your Remodeling Project?
Get a free, no-obligation estimate from Northern California's remodeling and exterior specialists. Licensed, insured, and ready to build.