An accessory dwelling unit — an ADU, sometimes called a granny flat, in-law unit, or backyard cottage — is a second, self-contained home on a lot that already has a house. Across Northern California, ADUs have become one of the most popular ways to add space for family, create rental income, or right-size without leaving a neighborhood, and a decade of state law has made them dramatically easier to build than they once were.
This guide explains how California's statewide ADU law works — the ministerial, streamlined approval, the size and setback limits, the fact that there is no statewide owner-occupancy requirement, and the rules for junior ADUs and garage conversions — and then covers the honest side of cost: broad ranges that vary widely, realistic timelines, utilities and site work, and how homeowners think about financing. We will not quote a fixed price for your ADU, because an honest number depends on the type you build, your lot, and your finishes. What we will do is help you understand the levers.
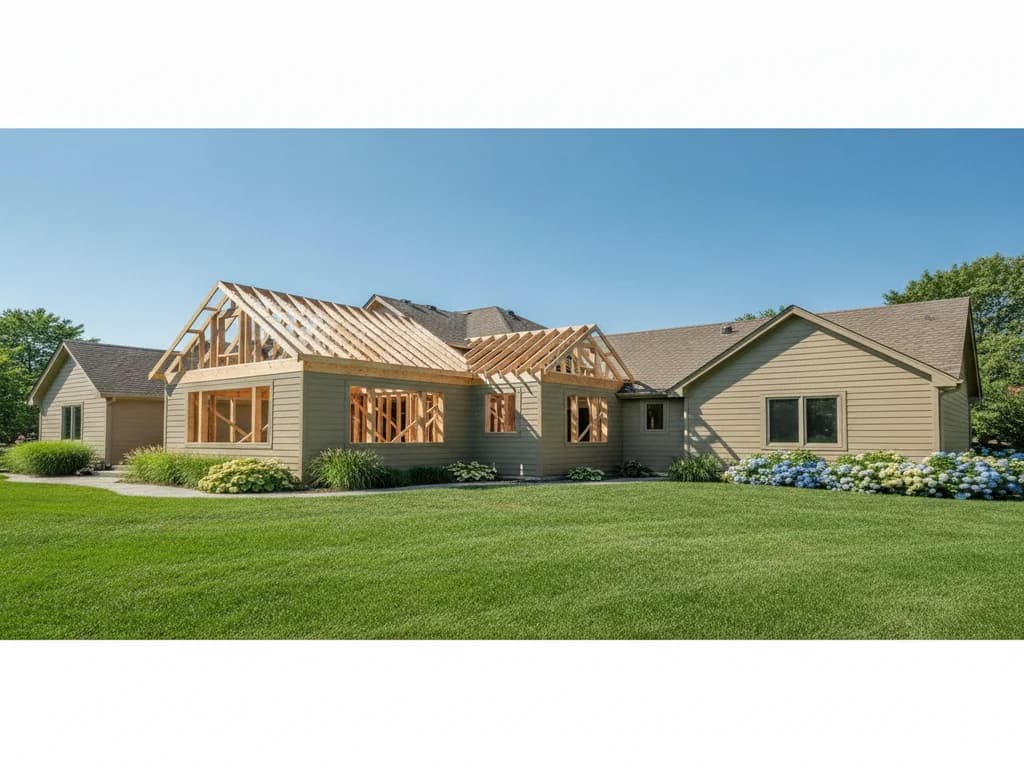
A series of state laws has overridden much of the local zoning that once made ADUs hard to build. The California Department of Housing & Community Development (HCD) publishes the governing standards; here are the provisions that matter most to homeowners.
Ministerial, streamlined approval
State law requires cities and counties to approve a qualifying ADU ministerially — without a discretionary hearing or public-comment process — and to act within a set review period (60 days for a complete application under current law). That removes much of the uncertainty and delay that used to stop backyard units.
Size limits
The state sets floor-area allowances that local agencies cannot deny — commonly up to 850 square feet for a studio or one-bedroom detached ADU and up to 1,000 square feet for two or more bedrooms, with attached ADUs tied to a share of the primary home. Larger units may be possible under local rules, but agencies must permit at least these baselines.
Setback limits
State law caps required side and rear setbacks at four feet for a new detached ADU, and allows conversions of existing structures at their current setbacks. This is a major change from older zoning that often made backyard units impossible on typical lots.
No statewide owner-occupancy requirement
Under current state law, agencies may not impose an owner-occupancy requirement on standard ADUs permitted during the applicable window — meaning you generally do not have to live on the property to have one. Junior ADUs are treated differently and do carry an owner-occupancy rule.
Junior ADUs (JADUs)
A JADU is a unit of up to 500 square feet created within the walls of the existing home, with its own entrance and an efficiency kitchen; it may share a bath with the main house. JADUs are cheaper and faster because they reuse existing space, but they do require owner-occupancy of the property.
Garage and structure conversions
Converting an existing garage or accessory structure into an ADU is expressly allowed, at the structure's existing setbacks, and the state has removed the requirement to replace displaced parking in many cases. Conversions are typically the least expensive path to an ADU.
State ADU law is updated regularly, and local ordinances add detail on top of it. Treat this as orientation, and confirm the current rules for your address with your planning department and the HCD resources linked below before you commit to a design.
The type of ADU you build is the biggest single factor in what it costs. Here is how the main paths compare, from generally lowest to highest cost.
Garage or interior conversion
Usually the lowest cost
Reusing an existing garage, a bonus room, or another accessory structure avoids new foundation and framing for the shell, so a conversion is generally the most economical way to add an ADU. Cost still depends on how much of the plumbing, electrical, insulation, and finishes has to be built from scratch inside the existing walls.
Junior ADU (JADU)
Lowest cost when space exists
Because a JADU is carved out of the existing home (up to 500 square feet) with an efficiency kitchen and its own entrance, it is often the least expensive route of all — but only where you have interior space to give up, and it comes with the owner-occupancy rule.
Attached ADU
Mid-range
An attached ADU adds new square footage onto the existing house, sharing a wall. It usually costs more than a conversion and less than a fully detached unit, and it can be efficient where the layout and lot allow it to tie into the home's systems.
Detached new-build ADU
Typically the highest cost
A standalone backyard unit is a complete small home — its own foundation, framing, roof, systems, and finishes — so it is usually the most expensive type. In California, detached ADUs commonly land in a broad six-figure range that varies widely with size, site, and finish level. The tradeoff is the most flexibility and, often, the strongest value as an independent dwelling.
These are broad ranges that vary widely by lot, size, and finish — not fixed prices. We do not quote a dollar figure for an ADU without seeing the project, because an honest number depends on the specifics of your home and yard.
Beyond the type of unit, the same set of factors shapes every ADU budget. Understanding their weight tells you where the money really goes.
The single biggest cost lever is whether you convert existing space or build new, and how large the unit is. A 400-square-foot conversion and a 1,000-square-foot detached build are very different projects — square footage and whether you are adding a shell drive most of the budget.
Sloped foothill lots, expansive clay soils, tight backyard access for equipment and materials, and how far the new unit sits from existing utilities all affect cost. A flat lot with easy access and nearby services is far simpler than a hillside site with a long utility run.
Cabinets, countertops, flooring, fixtures, and appliances span a wide price range, and every ADU needs a kitchen and bath — the most expensive rooms per square foot. Your finish level moves the number meaningfully.
Permit and plan-check fees vary by jurisdiction. State law waives certain impact fees for ADUs under 750 square feet and limits them proportionally above that, which can make a smaller unit notably cheaper on the fee side.
A custom architectural design, a pre-approved or standard plan, or a prefab/modular unit each carry different design and construction costs and timelines. Many California jurisdictions now offer pre-approved ADU plans that can shorten review.
Timelines vary, but the arc is fairly consistent. Design and construction documents typically take a number of weeks to a few months depending on complexity and whether you use a custom or pre-approved plan. Permitting is faster than it used to be: state law requires ministerial review, and a complete ADU application must be acted on within 60 days.
Construction itself runs from a few months for a straightforward conversion to several months for a detached new build, depending on size, site, weather windows, and inspections. Across the Sacramento region's mild climate, work continues through much of the year, though heavy winter rain can slow foundation and site work. We give you a realistic schedule tied to your specific project, not a generic promise.
An ADU is a full dwelling, so it needs its own services — and connecting them is one of the more variable parts of the budget, especially on sloped or clay lots.
Water and sewer
An ADU needs water and wastewater service. Many attach to the existing home's laterals; some require a new connection or an upgrade, and homes on septic need the system evaluated for the added load. This is one of the more variable cost items.
Electrical
The unit needs its own circuits and often a subpanel; sometimes the main service panel must be upgraded to carry the additional load. Whether you meter the ADU separately is a choice that affects both cost and how you handle a rental.
Gas and HVAC
Many new ADUs use efficient all-electric heat pumps for heating, cooling, and water, which aligns with California's Title 24 energy code and can avoid extending gas lines. The right system depends on the design and your energy goals.
Site work and drainage
Grading, a path of travel, drainage away from both structures, and any retaining on sloped lots are real line items — especially on foothill sites and expansive clay that holds water in winter.
A dependable ADU budget comes from a clear process. Here is the approach we walk Northern California homeowners through before design begins.
Decide the type that fits your lot and goals
Start by choosing among a conversion, JADU, attached, or detached ADU based on your available space, budget, and whether you need independence or owner-occupancy flexibility. The type sets the cost tier before anything else.
Confirm what state and local rules allow
Check the size, setback, and parking allowances for your lot under state ADU law and any local ordinance. The California HCD ADU resources and your local planning department are the authoritative starting points.
Budget for utilities and site work, not just the building
Include water, sewer or septic, electrical service, and grading and drainage. On sloped or clay lots these can be a significant share of the total and are easy to underestimate.
Choose a design path and finish level
A custom design, a pre-approved plan, or a prefab unit each carry different cost and timeline. Pick your finish level for the kitchen and bath early, since those rooms drive the per-square-foot number.
Get a fixed-price, line-item proposal
Insist on a written scope with a fixed price broken out by line item — design, permits, foundation, shell, systems, utilities, and finishes. That is how we quote every California ADU, tied to your actual lot and plan rather than a per-square-foot average.
A note on honesty
We do not publish a fixed ADU price, and we are wary of anyone who quotes you one sight unseen. The cost ranges here are broad and vary widely with your lot, unit type, and finishes. The only number that matters for your home is the fixed-price, line-item proposal we prepare after assessing your property and design.
An ADU is a substantial investment, and homeowners fund them in several ways — home equity lines or loans, cash-out refinancing, renovation loans, and purpose-built ADU financing products are all common. Because a permitted ADU adds livable square footage and potential rental income, many owners weigh the build against the value and income it creates. We are builders, not lenders, so treat this as general orientation and confirm terms with a qualified lender.
Whatever the funding path, the best first step is a fixed-price proposal, so any financing conversation is grounded in a real number for your lot and plan rather than a rough per-square-foot guess.