A kitchen is the most expensive room most Northern California homeowners will ever remodel, and it is also the room where the final number swings the most from house to house. Two homes on the same street, with the same square footage, can land thousands of dollars apart on an identical-looking kitchen. That is not a pricing trick. It is the honest reality that kitchen cost is driven less by the finishes you see and more by decisions you cannot see from a showroom: whether walls move, whether cabinetry is stock or custom, what the plumbing and electrical need, and what the demolition uncovers in an older home.
This guide explains what genuinely drives kitchen remodeling cost across our service area — from the 1920s bungalows of Land Park and East Sacramento to the mid-century ranches of the Placer County foothills, the Eichlers of the Peninsula, and the newer subdivisions of Roseville, Rocklin, and Folsom. We will not quote you a made-up dollar figure for your home, because an honest number only comes from measuring your actual space. What we will do is arm you to plan a realistic budget, understand where your money goes, and compare bids without getting fooled by the lowest one.
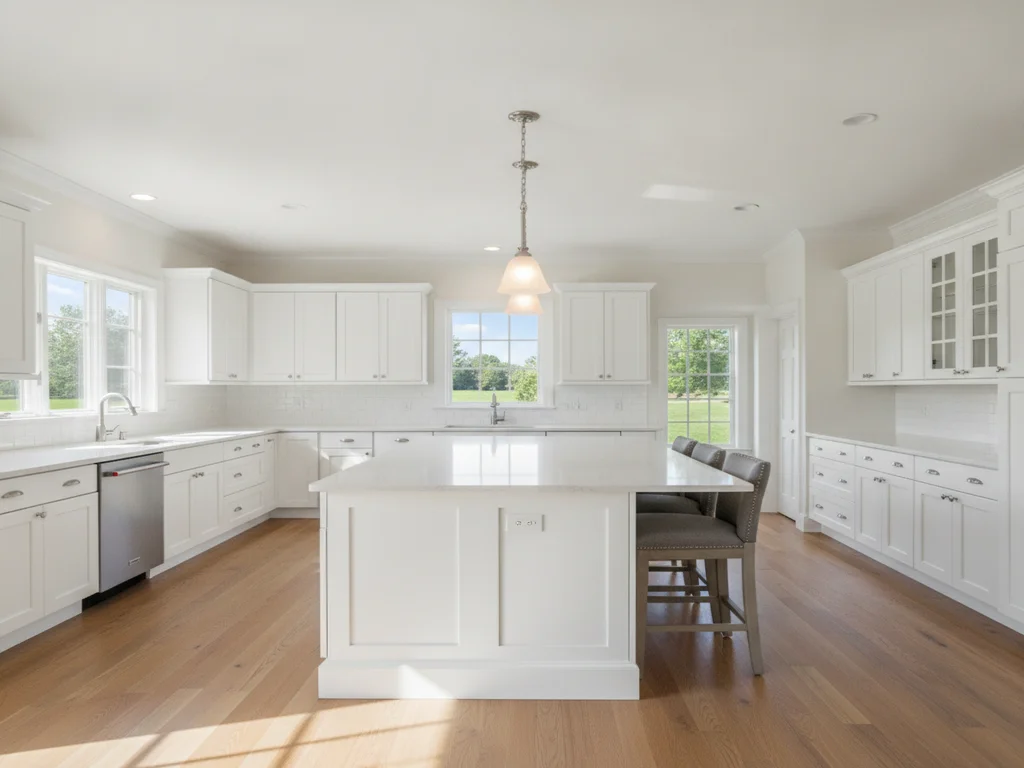
Kitchen projects in the Northern California market sort naturally into three tiers. Finding your tier is the fastest way to a realistic budget, because the jump between tiers is driven by structure and utilities, not by picking a nicer tile.
Cosmetic Refresh
Same footprint, surface-level updates, no walls or utilities moved.
- Cabinet refacing or repainting — boxes stay in place
- New countertops on the existing cabinet layout
- New appliances in their current locations
- New backsplash, sink, faucet, and lighting on existing circuits
- Flooring over or in place of the existing floor
- No plumbing or electrical relocation, so no permit in many cases
Mid-Range Remodel
New cabinets and counters, updated utilities, sometimes a minor layout change.
- Full cabinet replacement (typically semi-custom)
- Stone or quartz counters templated to a new layout
- Full appliance package, relocated if the design calls for it
- New lighting plan with added circuits to current energy code
- Plumbing and electrical brought up to current code
- A minor layout change such as adding an island or removing a peninsula
Full Gut & Layout Change
Down to the studs, walls moved, custom work, structural changes.
- Custom or top-tier cabinetry and premium stone
- Removing a wall to open the kitchen to living space
- Relocating sink, range, and refrigerator to a new footprint
- Structural work: beams, framing, and engineering as required
- Full electrical and plumbing re-run to the new plan
- Built-in and panel-ready appliances, custom range hood, millwork
As a rule of thumb in our market, a full gut with a layout change typically costs several times what a cosmetic refresh of the same kitchen costs. The single largest jump between tiers is almost never the finish quality — it is whether walls move and whether utilities have to be relocated.
Every kitchen budget is a mix of the same line items. Understanding their relative weight tells you where a dollar saved or spent actually matters.
Cabinets are consistently the single largest line item in a kitchen budget. The spread between stock, semi-custom, and full-custom cabinetry is enormous, and it is usually the biggest lever you control. Refacing or painting existing boxes is dramatically cheaper than replacement, but only makes sense if the boxes are sound and the layout works.
Counters are typically the second-largest material line. The material you choose — laminate, butcher block, granite, quartz, or natural stone like quartzite and marble — moves this number substantially. Fabrication and template lead time also affect your schedule.
Moving the sink, range, or refrigerator means relocating plumbing, gas, and electrical, and often opening walls. Removing a load-bearing wall adds engineering and a support beam, and in our seismic region that framing is detailed to hold up in an earthquake. This is the factor most likely to turn a mid-range project into a full-gut budget.
Appliance packages range from mid-grade to pro-grade, and built-in or panel-ready models carry long lead times and require cabinetry built around them. Order early — an out-of-stock built-in can stall an otherwise finished kitchen.
A kitchen touches nearly every trade: demolition, framing, plumbing, electrical, drywall, tile, cabinetry, counters, flooring, paint, and finish carpentry. Labor is typically the second-largest share of the whole project after cabinetry, and it scales with complexity, not just size.
Northern California has a deep supply of pre-war and mid-century homes, and their character is part of why people love neighborhoods like Land Park, East Sacramento, and Curtis Park, the historic streets of Auburn and Grass Valley, and the Eichler tracts of the Peninsula. That character also means demolition can uncover conditions a newer home would not have. These are the ones that most often affect a kitchen budget in our market.
Lead paint in pre-1978 homes
Much of Northern California's charm is in its older housing stock, and homes built before 1978 are likely to contain lead-based paint. Federal EPA Renovation, Repair and Painting (RRP) rules require lead-safe work practices when disturbing painted surfaces, which affects how demolition is handled and adds cost. Never hire a contractor who ignores this on an older home.
Plaster-and-lath walls
Pre-war homes — think the older streets of Sacramento, the historic districts of Auburn and Grass Valley, and early Bay Area neighborhoods — often have plaster over wood lath rather than drywall. Demolishing and patching plaster is messier and more labor-intensive than drywall, and it is a common source of scope additions once walls are opened.
Outdated wiring and undersized panels
Older kitchens frequently lack the dedicated circuits, GFCI protection, and panel capacity a modern kitchen needs. Knob-and-tube or early aluminum wiring, and 60- to 100-amp panels, may need upgrading before new appliances and code-compliant lighting can be safely installed.
Galvanized and cast-iron plumbing
Aging galvanized supply lines and cast-iron drains show up regularly in the region's older homes. When you open a wall to move a sink, it is often the right moment to replace corroded runs — an unglamorous but worthwhile add that prevents future leaks behind new finishes.
Out-of-level floors and foundation movement
Decades on the Central Valley's expansive clay soils, or on a foothill lot that has shifted, can leave floors and walls out of level, and a raised-foundation or crawlspace home can settle over time. Cabinets and counters need a true, level base, so shimming, subfloor repair, or leveling is sometimes required for a professional result.
A cosmetic refresh with no utility or structural work often needs no permit. Once electrical, plumbing, gas, or wall removal is in scope, permits and inspections apply — and new lighting and electrical must meet California's Title 24 energy standards, which favor high-efficacy LED fixtures and modern controls. The reviewing authority depends on where you live: the City of Sacramento, cities such as Roseville, Rocklin, and Folsom, the Placer and El Dorado county building departments serving the foothills, and Peninsula cities each run their own building departments. We pull the permits and schedule inspections as part of our scope, so compliance is built into the project rather than left to you.
A realistic budget is less about guessing a number and more about following a process that keeps surprises from becoming crises. Here is the approach we walk Northern California homeowners through before a single cabinet is ordered.
Define your scope honestly
Decide up front which tier you are in: a cosmetic refresh, a mid-range remodel, or a full gut with a layout change. The tier — especially whether walls and utilities move — drives your budget far more than any single finish selection.
Separate must-haves from nice-to-haves
List what the kitchen must do (storage, work triangle, seating, accessibility) versus what would be nice (wine fridge, pot filler, second sink). This lets you protect the essentials if the budget tightens after demolition.
Set aside a contingency
On any Northern California home built before 1980, plan a contingency on top of the project price to absorb surprises found during demolition — plaster, old wiring, corroded plumbing, or an out-of-level floor. A contingency is not wasted money; it is the difference between a calm project and a stalled one.
Choose finishes before demolition
Cabinets, counters, tile, and appliances should be selected and, where possible, ordered before demolition begins. Late selections and change orders are the most common cause of both cost overruns and schedule slips.
Get a fixed-price, line-item proposal
Insist on a written scope with a fixed price broken out by line item, so you can see exactly where your money goes and compare apples to apples. That is how we quote every Northern California kitchen — one clear number tied to your actual home, not a national average.
For a broad frame of reference, national industry surveys such as Remodeling magazine's annual Cost vs. Value report track typical kitchen ranges and resale return by region. Use those as a sanity check, not a quote — the only number that matters for your home is the fixed-price proposal we prepare after seeing it.
The lowest bid is frequently the most expensive one, because it wins by leaving things out. Compare bids on scope, not just the bottom line.
- Confirm every bid covers the same scope. The cheapest bid is often the one that quietly leaves out demolition, permits, or electrical upgrades you will pay for later.
- Ask what allowances are used for cabinets, counters, tile, and appliances. Low allowances make a bid look cheaper until you pick real materials.
- Check that permits, inspections, and Title 24 energy compliance are included, not treated as an owner responsibility bolted on after signing.
- Ask how change orders and demolition surprises are handled and priced — before you sign, not after.
- Verify licensing and insurance, and ask for a written workmanship warranty in addition to manufacturer warranties.
- Compare the payment schedule. A reasonable deposit and progress payments tied to milestones is normal; a large up-front demand is a red flag.
A kitchen is a major investment, and many homeowners spread it out rather than paying in a single lump. Financing options are available, and the right structure depends on your project size and timeline. On timing, the quietest booking window for remodelers tends to be late fall through winter, which can mean more scheduling flexibility than the spring and summer rush. The best first step is a fixed-price proposal, so any financing conversation is based on a real number for your home.