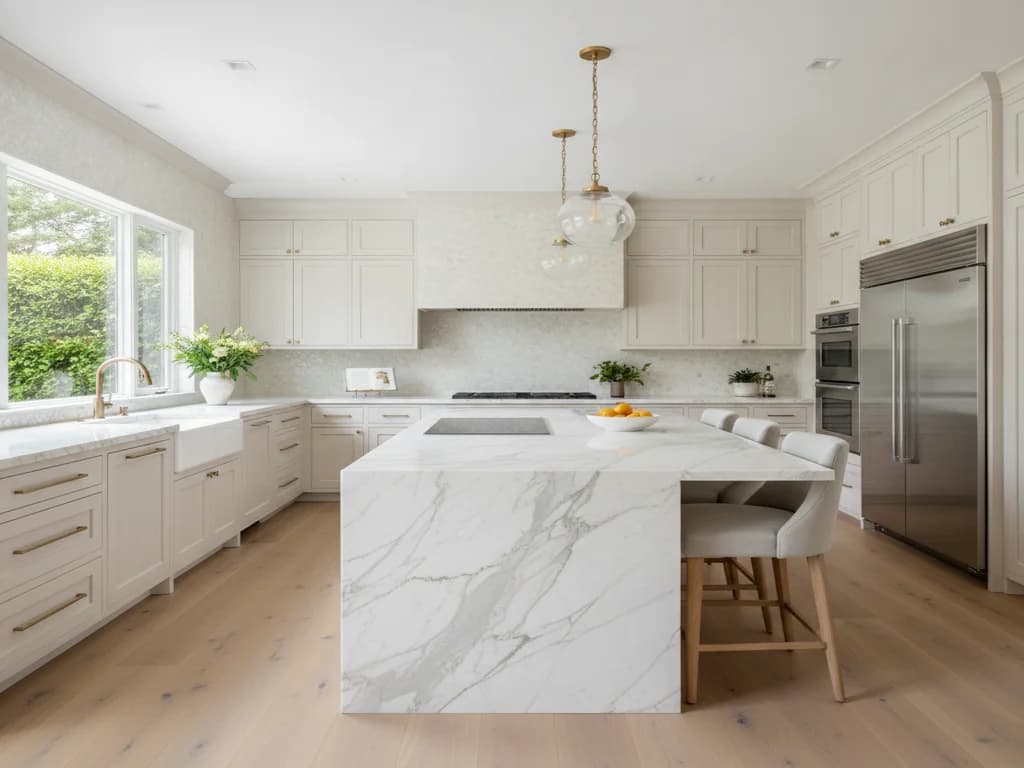
Kitchen Remodeling in Northern California
Northern California kitchens run the gamut — a compartmentalized 1950s ranch, a period Eichler with its post-and-beam lines, a Craftsman bungalow, or a foothill home with a wall between the kitchen and the view. Our team opens those layouts up with new cabinets, durable countertops, updated wiring and plumbing, Title 24-compliant lighting, and flooring — for a kitchen that fits how families actually cook and gather today.
- Licensed & InsuredCalifornia · CSLB
- Free EstimatesFixed-price proposals
- 3-Year WarrantyOn our workmanship
- Custom and semi-custom cabinet design and installation
- Quartz, natural-stone, and butcher-block countertops
- Islands, peninsulas, and breakfast-bar seating
- Load-bearing wall removal to open closed ranch and bungalow layouts
- Tile and stone backsplashes
- Title 24-compliant under-cabinet and recessed LED lighting
- Updated wiring for modern appliance loads
- Plumbing and fixture upgrades, including pot fillers and disposals
- Pantry and drawer-organization storage builds
- Hardwood, tile, and luxury vinyl plank flooring
Typical Timeline
Typically 4 – 8 weeks
Get Your Free Kitchen Estimate
Free in-home consultation across Northern California — we respond within one business day with a fixed-price proposal.
In-Home Consultation
We visit your home to see the existing kitchen, talk through how you use the space, take measurements, and review your goals and finish preferences. You receive a written scope and estimate to review.
Design & Selections
We develop the layout — cabinet configuration, countertop, backsplash, lighting, and flooring — and help you finalize materials that hold up to daily use. Nothing gets ordered until you approve the plan.
Demolition & Rough-In
We remove old cabinets, counters, and flooring, then complete rough plumbing, electrical, and any framing needed to open the layout. Older California homes often need panel or wiring updates to carry today's appliances and to meet current code — we handle that here.
Installation & Finish
Cabinets, countertops, backsplash, flooring, fixtures, and Title 24-compliant lighting are installed and connected. We coordinate appliance placement and complete trim and paint before the final details.
Final Walkthrough
We walk the finished kitchen with you, confirm every detail meets your expectations, address any punch-list items, and leave you with care guidance for your new surfaces.

Plan Your Remodel With Confidence.
Tell us about your kitchen, bathroom, siding, or deck project and we'll help you plan the scope, materials, and budget that fit your home — free, no obligation, in a single conversation. Then book a consultation with our licensed Northern California crew.
Free consultation · No obligation · Licensed & insured
Kitchens in the region range from the walled-off galleys of a 1950s foothill ranch to the open post-and-beam plans of a Peninsula Eichler and the builder-grade layouts of a 1990s Roseville two-story. The right plan depends on your home's era, its wiring and plumbing, and how your family actually uses the space. The topics below cover the decisions that most affect a Northern California kitchen remodel — expand the ones that matter to your project.
Opening Up a Closed-Off Kitchen
A large share of Northern California homes were built with the kitchen walled off from the dining and living areas — the norm in the region's ranches, split-levels, and foothill builds through the mid-1900s. Opening that wall is the single change that transforms how these homes feel and function.
The first question is always whether the wall carries structural load. When it does, we engineer a beam to span the opening and transfer that load to properly sized posts — detailed for California's seismic requirements — then pull the permit and schedule the inspections the structural change requires. Non-load-bearing walls come out far more simply. Either way, we assess the framing before we commit to a layout so the plan you approve is the plan we can build.
Older-Home Wiring, Plumbing & Lead-Safe Work
In the region's older neighborhoods — postwar ranches in the Sacramento area, foothill homes in Auburn and Grass Valley, and mid-century tracts on the Peninsula — kitchens often still run on original wiring and aging supply lines. A modern kitchen needs several dedicated circuits for the range, dishwasher, disposal, microwave, and refrigerator, plus code-required countertop circuits, so an undersized panel usually gets upgraded — to current code and Title 24 — before the new kitchen goes in.
Homes built before 1978 can also contain lead-based paint. When a remodel disturbs those surfaces, the work follows the EPA's lead-safe Renovation, Repair and Painting practices — we factor safe handling into the plan whenever a home falls in that range.
Countertops & Cabinets Built for Daily Use
Quartz is the surface we most often recommend for Northern California kitchens: it doesn't need sealing and resists staining and the etching that our hard water can leave on other surfaces. Granite remains a strong natural-stone option, and butcher block works well as an island accent. For cabinets, plywood-box construction outlasts particleboard around the sink and dishwasher, and semi-custom lines hit the balance of quality, selection, and lead time most homeowners want.
Cabinet and countertop orders are typically the longest lead item on the job, so we finalize those selections early and build the schedule around them. See the Sacramento kitchen remodel cost guide for how each component shapes the budget.
Kitchen remodels often pair with adjacent living-space work and whole-home projects. Bundling related work under one contract keeps the design cohesive and the schedule tight.
Talk to a real project manager
Have Questions? Call Now for a Free In-Home Consultation.
Mon–Fri 7 AM–6 PM · Licensed & insured · No obligation

George S · Your Project Manager
Can you open up my closed-off kitchen?
In most cases, yes. Many Northern California homes — mid-century ranches, Craftsman bungalows, even some Eichlers that have been altered — were built with the kitchen walled off from the living areas. We evaluate whether the wall is load-bearing and, if it is, install the proper beam and supports to remove it safely and pull the required permits for the structural change.
How long does a kitchen remodel take?
A full kitchen remodel typically runs several weeks from demolition to final walkthrough, depending on scope, whether the layout changes, and material lead times. Cabinet and countertop orders are usually the longest lead item, so we plan the schedule around them up front.
Which countertop holds up best in a busy family kitchen?
Quartz is the most popular choice we recommend — it resists staining, never needs sealing, and shrugs off daily use. Natural stone like granite and quartzite remains a strong option for homeowners who want a one-of-a-kind slab, and butcher block works well as an accent on islands. We match the surface to how you cook.
Do we need permits for a kitchen remodel?
Any work involving plumbing, electrical, or structural changes requires permits, and California's Title 24 energy code applies to lighting and, in some cases, ventilation. Requirements vary by city and county across our service area. We pull the permits and schedule the inspections for your specific jurisdiction as part of the project.
Can we stay in the house during the remodel?
Most homeowners do. We set up a temporary kitchen area, seal off the work zone to control dust, and keep clean access paths so you can live at home through the project.
Does opening my kitchen to the living room need a permit in California?
If the wall is load-bearing, yes. Removing it means installing a properly sized beam and posts, which — with California's seismic requirements — requires structural review and a permit. Building departments vary from city to city and county to county across Northern California, so we confirm the requirements for your specific address and pull the permit and schedule inspections as part of the project.
My mid-century ranch kitchen still has the original wiring — is that a problem?
It's common in the older ranches and foothill homes across the region, and it's worth addressing during the remodel. Many pre-1960 kitchens run on one or two circuits, which can't carry today's appliances. Where the panel or wiring is undersized, we bring in the added circuits a modern kitchen needs so the new space is safe and up to code — and we handle the Title 24 requirements that apply to the electrical and lighting work.
Is my kitchen remodel affected by lead paint if the house is older?
Homes built before 1978 can contain lead-based paint, and disturbing painted surfaces during a remodel follows the EPA's lead-safe Renovation, Repair and Painting practices. Many kitchens in the region's older neighborhoods fall in that range, so we plan for safe handling when it applies.
We provide kitchen remodeling to homeowners across the Sacramento region, the Placer and El Dorado foothills, and the Tahoe–Truckee area. Each community has its own dedicated page with local permitting, climate, and project detail — and each regional hub covers the surrounding areas we also serve.
The following government agencies, industry organizations, and official resources provide additional information relevant to your remodeling project.
Ready to Start Your Remodeling Project?
Get a free, no-obligation estimate from Northern California's remodeling and exterior specialists. Licensed, insured, and ready to build.