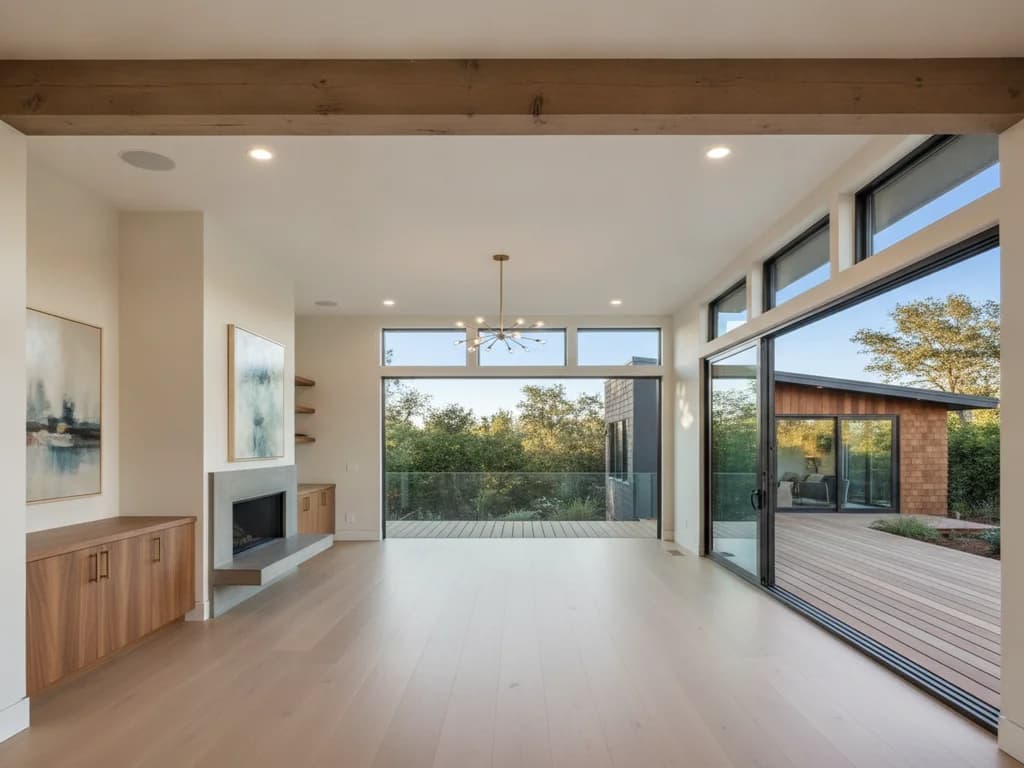
Home Additions in Northern California
Outgrowing your home without wanting to leave the neighborhood is common across the region's established suburbs and foothill communities. Our team designs and builds additions — extra bedrooms, family rooms, primary suites, bump-outs, and in-law suites — engineered for California seismic requirements and local soil conditions, and matched to your home's existing stucco or siding so it looks original.
- Licensed & InsuredCalifornia · CSLB
- Free EstimatesFixed-price proposals
- 3-Year WarrantyOn our workmanship
- Single-room additions for bedrooms, family rooms, and offices
- Second-story additions with structural and seismic engineering
- Kitchen and bathroom bump-out extensions
- In-law and multigenerational suites with private entry
- Sunrooms and four-season rooms
- Foundations engineered for local soils and hillside lots
- Roofline and exterior matching to the existing home
- HVAC extension and mini-split installation
- Electrical panel upgrades and circuit expansion
- Full interior finishing to match the rest of the house
Typical Timeline
Typically 3 – 8 months
Get Your Free Addition Estimate
Free in-home consultation across Northern California — feasibility, engineering, and a fixed-price proposal.
Feasibility & Design
We evaluate your lot, setbacks, soil conditions, and how the addition ties into the existing structure. Architectural plans are drafted around your layout, budget, and finish goals.
Engineering & Permitting
Structural and seismic engineering is completed and we submit for permits with your specific city or county, including Title 24 energy documentation. Foundation and lateral bracing design get particular attention in our seismic region.
Foundation & Framing
The foundation is excavated and poured to the engineered design, framing ties the addition into the existing structure with proper seismic connections, and the new roof is integrated with correct flashing and drainage.
Mechanicals, Finishes & Handoff
Plumbing, electrical, HVAC, insulation, drywall, flooring, trim, paint, and fixtures are completed. We match interior and exterior finishes to the existing home, pass final inspections, and hand off the space.

Plan Your Remodel With Confidence.
Tell us about your kitchen, bathroom, siding, or deck project and we'll help you plan the scope, materials, and budget that fit your home — free, no obligation, in a single conversation. Then book a consultation with our licensed Northern California crew.
Free consultation · No obligation · Licensed & insured
Outgrowing a home you love — in an established neighborhood where you want to stay, in a tight California market — is a common reason homeowners add on rather than move. An addition done right looks like it was always part of the house: the foundation is engineered for your site and seismic loads, the roofline ties in cleanly, and the new stucco or siding blends with the original.
Foundations Engineered for Your Site & Seismic Loads
An addition can't sit on a generic footing — especially on the sloped lots common in the foothills and around Tahoe. We design the foundation for the site — sized to the soil, reinforced, drained, and detailed to California's seismic requirements — so the new structure stays stable and tied to the existing home. On a second story, we have a structural engineer confirm the existing foundation and framing can carry the added load before we build up.
Matching Stucco, Siding & Rooflines
A lot of homes here are stucco or a particular siding profile, and the difference between an addition that disappears into the house and one that looks bolted on is in the match. We source materials and match the texture and color to blend the exterior as closely as possible, and integrate the new roof with proper flashing and drainage. Exact matches on older or weathered finishes aren't always possible — when that comes up, we walk you through the options before committing.
Second Stories, Bump-Outs & In-Law Suites
Additions take many forms: a single bedroom or family room, a kitchen or bath bump-out, a full second story, or a private in-law suite for multigenerational living. If a separate, self-contained unit fits your goals better, an ADU may be the stronger option. Each ties new framing, mechanicals, and finishes into the existing home. When an addition is part of a broader project, we often coordinate it with whole-home remodeling or manage the entire build as your general contractor.
Room additions often tie into kitchen, bathroom, and whole-home work so the new space blends seamlessly with the existing home.
Talk to a real project manager
Have Questions? Call Now for a Free In-Home Consultation.
Mon–Fri 7 AM–6 PM · Licensed & insured · No obligation

George S · Your Project Manager
Can you match the addition to my existing stucco or siding?
Matching is a core part of the work. Many California homes are stucco or a specific siding profile, and we source and finish materials to blend the addition into the original as closely as possible so it doesn't read as an obvious bolt-on. Exact stucco texture and color matches on older homes can be a challenge, and we'll talk through options if that comes up.
Does an addition need seismic engineering?
In California, yes — additions are engineered for seismic loads, with the foundation, framing connections, and lateral bracing designed to current code. Where your addition ties into an older structure, we also confirm the existing framing can carry and transfer those loads. It's designed in from the start rather than added later.
Can you add a second story to my home?
Often, yes — it depends on whether the existing foundation and framing can carry the added load under seismic code. We have a structural engineer assess that first. If reinforcement or a foundation upgrade is needed, we coordinate it as part of the project.
Do additions require permits?
Yes. Additions require permits, structural and seismic engineering, Title 24 energy compliance, and a sequence of inspections, and the details vary by jurisdiction across Northern California. We manage the permitting and inspections for your location.
How is an addition foundation engineered for Northern California?
Additions here get an engineered foundation rather than a generic footing, designed for your site — the soil type, any hillside slope common in the foothills, and California's seismic requirements. Proper reinforcement, tie-ins, and drainage are designed in from the start to keep the addition stable and connected to the existing home.
Can you match the addition to my existing stucco or siding?
Matching is a core part of the work. Many homes in the region are stucco or a specific siding profile, and we source materials and match the texture and color to blend the addition into the original as closely as possible so it doesn't read as an obvious bolt-on. Exact matches on older or weathered finishes can be a challenge, and we'll talk through options if that comes up.
Do additions require permits across California jurisdictions?
Yes. Additions require permits, structural engineering, Title 24 energy compliance, and a sequence of inspections, and the details differ from city to city and county to county across Northern California. We manage the permitting, engineering coordination, and inspections for your specific location.
We provide home additions to homeowners across the Sacramento region, the Placer and El Dorado foothills, and the Tahoe–Truckee area. Each community has its own dedicated page with local permitting, climate, and project detail — and each regional hub covers the surrounding areas we also serve.
The following government agencies, industry organizations, and official resources provide additional information relevant to your remodeling project.
Ready to Start Your Remodeling Project?
Get a free, no-obligation estimate from Northern California's remodeling and exterior specialists. Licensed, insured, and ready to build.