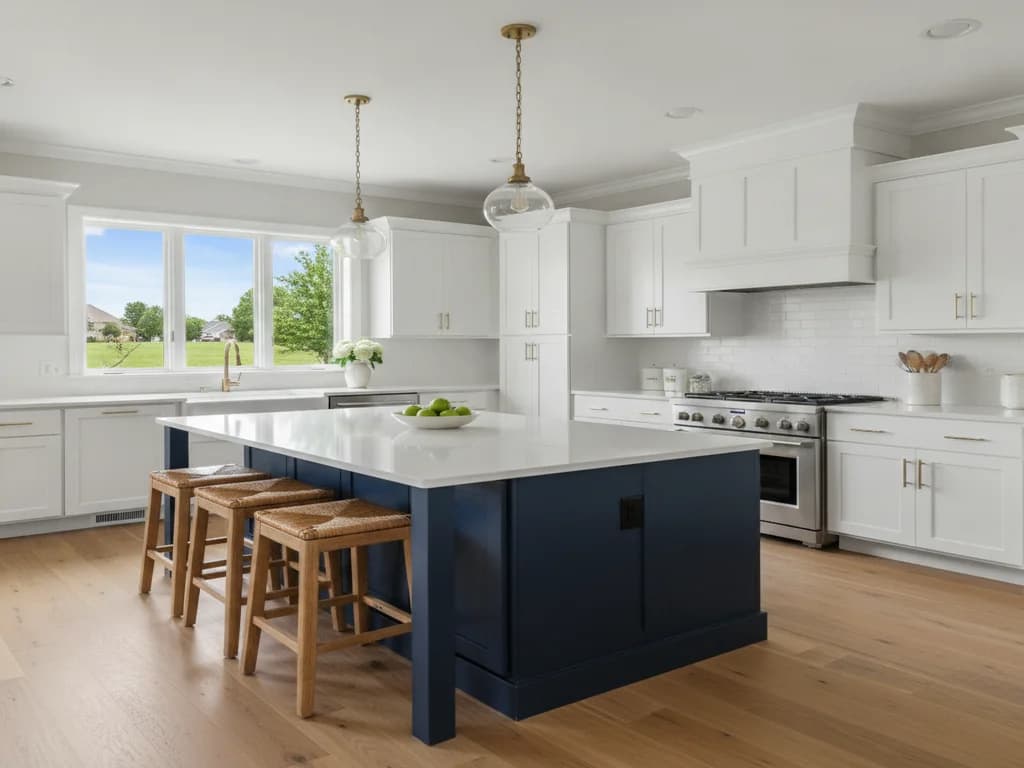
A huge share of Northern California homes were built with the kitchen walled off from the living areas — the closed galley of a 1950s Sacramento ranch, the compartmentalized layout of an older foothill home, the formal separation of a 1990s two-story. Opening that wall to connect the kitchen with the dining and living space, and often out to the patio, is the single most-requested change we hear in local kitchen remodels, because it transforms how a home feels and functions and leans into the indoor-outdoor living California is built for.
It is also more than swinging a sledgehammer. Whether the wall can come out — and what it takes to do it safely in earthquake country — depends on what the wall is doing structurally and what is running through it. This guide walks you through the real questions before you commit to going open-concept.
This is the first question, and it is not one to guess at. A load-bearing wall carries weight from the roof or floors above down to the foundation; a partition wall only divides space. From the finished side they can look identical, so we evaluate the framing direction, the load path, and what stacks up in the crawlspace or attic to determine which one you have. Telltale signs include a wall running perpendicular to the joists, a wall that sits over a girder or bearing wall below, and central or exterior walls — but only a proper assessment settles it.
When a load-bearing wall comes out, several things happen in a deliberate sequence so the house stays safe and the finished result is clean.
When a load-bearing wall comes out, a properly sized beam takes over its job of carrying the load above. The beam is sized for the span and the weight it carries, and it lands on posts that transfer that load down to the foundation. In our seismic region the connections are detailed to hold up in an earthquake. This is engineered work, not guesswork — it is the heart of doing the job safely.
Before the wall is removed, we build temporary supports to hold the load while the permanent beam and posts go in. Skipping or shortcutting this step is where unsafe wall removals go wrong.
Removing a load-bearing wall is a structural change, so it requires a permit and inspection under the California Building Code — and the requirements differ across the region's cities and counties. We prepare the engineered drawings, pull the permit for your address, and have the structural work inspected.
Walls often carry electrical wiring, plumbing, HVAC ducts, or vents. Opening the wall usually means rerouting those runs cleanly to new locations — work that is easiest to plan up front rather than discover mid-demolition.
In the region's older homes, opening a wall often reveals more than framing. None of this should scare you off — it is just far cheaper to address while the wall is already open.
Outdated or unsafe wiring
Older Northern California homes can hide knob-and-tube or aluminum wiring in the walls being opened. Once it is exposed, updating it — and bringing new lighting to Title 24 — is often the smart, safe move, and far easier while the wall is already open.
Cast-iron and galvanized plumbing
A wall that carries plumbing may reveal corroded cast-iron drains or galvanized supply lines. Rerouting around the new opening is a natural time to replace aging runs.
Lead paint in pre-1978 homes
The region's older housing stock means homes built before 1978 likely contain lead-based paint. Federal EPA Renovation, Repair and Painting rules require lead-safe practices when disturbing painted surfaces, which shapes how the demolition is handled.
Ductwork and HVAC runs
Central-air ducts and returns often run through interior walls. Relocating them to keep airflow balanced is common when opening a floor plan, and worth planning before the wall comes down.
This is one of the most regional remodels we do, precisely because so much of Northern California's housing was built closed-off. A 1955 ranch in Carmichael, an older home in the Placer foothills, a 1920s bungalow in East Sacramento — opening the kitchen wall is often the change that makes an older home finally live the way its owners want. Mid-century Eichlers are the happy exception: their open, post-and-beam plans are already flowing, though their exposed roof beams mean any change still gets a careful structural look.
The catch is that older homes hide more inside their walls, which is exactly why we evaluate the structure and what is running through the wall before quoting, and why we build in a plan for wiring, plumbing, and ductwork rather than hoping the wall is empty.
You do not have to choose between fully open and fully closed. A half-wall or pass-through opens sightlines while keeping some separation, and converting the base of a former wall into a peninsula or island adds counter space and seating without a full structural opening. We lay out the options for your home and your budget.