Opening up a closed floor plan is one of the most requested changes in an older Northern California home, and it is almost always the same conversation: can this wall come out? The honest answer is that nearly any wall can come out — the question is what has to be built to replace what it was doing.
A load-bearing wall is carrying weight from above: roof, ceiling, a second storey, or some combination. Remove it and that weight needs a new path to the foundation. That path is a beam, posts at each end, and something under those posts capable of taking a concentrated load. The demolition is a day. Everything around it is the project.
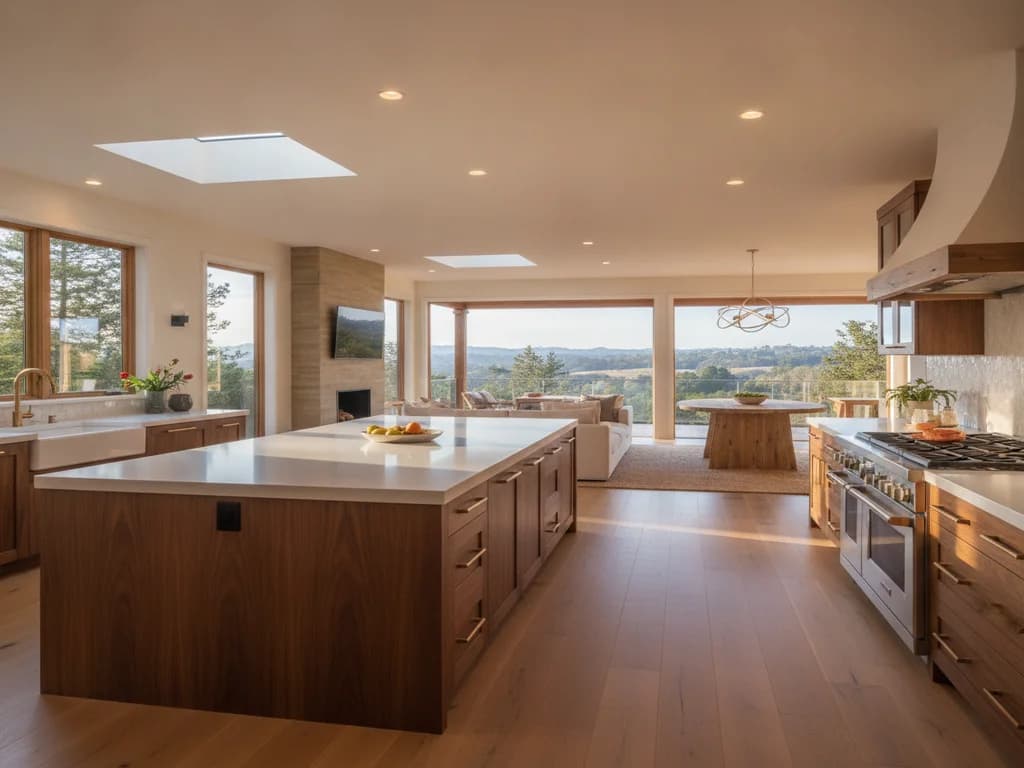
These are the indicators a framer looks for first. They are a strong signal, not a verdict — an older home that has been altered over decades can contradict every rule of thumb, which is why the determination gets confirmed rather than assumed.
Signs it is carrying load
- It runs perpendicular to the floor or ceiling joists above it.
- It sits roughly above another wall or a beam on the floor below.
- It is near the centre of the house — interior bearing walls often run down the middle.
- There is a post, girder, or thickened footing beneath it in the crawlspace.
- It continues through more than one storey in the same position.
Signs it may be a partition
- It runs parallel to the joists above and carries nothing but itself.
- It stops short of the ceiling framing or is clearly a later partition.
- It is a closet or pantry wall added inside a larger original room.
- Nothing above or below lines up with it.
A structural engineer is not a box to tick. The beam size depends on the span and the load above it, the posts depend on the beam, and what the posts land on depends on both. Change one and the others change with it. An engineer resolves the whole system and produces stamped drawings the building department can review.
In practice the engineering also protects the schedule. A permit application without adequate structural detail comes back with corrections, and corrections cost more time than the engineering would have. Doing it first is the faster path, not the slower one.
The beam carries the span
Once the wall is gone, a beam spans the opening and picks up the load the wall was carrying. Its size depends on how far it has to span and how much weight sits on it. A wide opening under a second storey needs considerably more beam than a narrow opening under a single-storey roof, which is why there is no standard answer to "what beam do I need".
Posts carry it down
The beam transfers its load to posts at each end. Those posts are not decorative — they are the new path the weight takes, and they have to land on something that can accept it. That often means the framing below is reinforced, and sometimes it means work at the foundation.
Flush or dropped changes the work
A dropped beam sits below the ceiling line and is simpler to install. A flush beam is hidden inside the ceiling plane so the finished ceiling reads as continuous — that is the look most homeowners want, and it is more work: joists are cut and hung from the beam with hangers, and the sequence has to keep everything supported throughout.
Temporary shoring holds it up meanwhile
Before the wall comes out, temporary walls take the load on both sides so nothing moves while the beam goes in. Skipping or under-building shoring is how ceilings crack and doors stop closing.
California is seismically active, and that changes wall removal from a purely gravity question into a lateral one as well. Interior walls do not only hold up weight — some of them help resist the sideways forces of an earthquake. Removing a long wall can reduce a home's lateral resistance, and what gets added back may include shear panels, hold-downs, or a moment frame rather than a simple beam.
This is the part homeowners are most often surprised by, and it is the clearest reason the engineering comes before the demolition rather than after. An engineer looks at both loads: what is pressing down, and what happens when the house is pushed sideways. In an older home the answer frequently involves strengthening something that was never engineered to begin with.
- 01Assessment — we look at the framing, the crawlspace or floor below, and what lines up above the wall in question.
- 02Structural engineering — a licensed engineer specifies the beam, the posts, the connections, and any lateral work.
- 03Permit — the engineered drawings go to the local building department for a permit. Structural work is not the place to skip this.
- 04Shoring — temporary support takes the load on both sides of the wall.
- 05Demolition and framing — the wall comes out, the beam goes in, posts and connections are installed per the drawings.
- 06Inspection — the building department inspects the framing before anything is covered.
- 07Finish — ceiling, flooring, electrical and any HVAC that ran through the wall are reworked and closed up.
How do I know if a wall is load-bearing?
The reliable indicators are direction and alignment: a wall running perpendicular to the joists above it, sitting above another wall or beam below, or continuing through multiple storeys in the same position is likely carrying load. A wall running parallel to the joists with nothing lining up above or below is more likely a partition. These are indicators, not proof — the framing has to be looked at, and in an older home that has been altered over the decades, assumptions are unreliable. An engineer settles it.
Do I need a permit to remove an interior wall?
Removing a load-bearing wall is structural work and requires a permit in California jurisdictions. Removing a genuinely non-structural partition may not, though other triggers — electrical in the wall, plumbing, or any work that touches egress — can still bring one. Because the load-bearing determination is the whole question, that determination normally comes first and the permit path follows from it. Your city or county building department is the authority, and the permitting authority for your community is listed on our city pages.
Do I need a structural engineer, or can a contractor size the beam?
For a load-bearing wall in California, an engineer is the right answer and is generally what the building department expects to see. The engineer sizes the beam for the actual span and load, specifies the posts and connections, and addresses lateral and seismic requirements — then stamps drawings the department can review. This is not a formality: the beam, the posts, and what those posts land on are a system, and getting one part right while guessing at another is how problems appear later.
Can the beam be hidden in the ceiling?
Usually yes — that is a flush beam, and it is what most homeowners picture when they imagine an open plan. It costs more than a dropped beam because the joists are cut and hung from the beam with hangers rather than resting on it, and the work has to be sequenced so the structure stays supported throughout. Whether flush is achievable depends on the depth of beam required and the space available in the ceiling. That is answered by the engineering, not at the point of demolition.
What else is inside the wall I should expect to deal with?
Interior walls are rarely empty. Electrical is the most common occupant, followed by HVAC ducting, plumbing vents, and sometimes supply lines. All of it needs rerouting, which is real work with its own permits and inspections. In a home built before 1978, disturbing painted surfaces also brings the EPA's Renovation, Repair and Painting rule into scope for lead-safe work practices.
Will removing a wall affect my home's earthquake resistance?
It can. In a seismically active state, some interior walls contribute to a home's lateral resistance, not just its ability to hold weight up. Removing one may require adding shear panels, hold-downs, or a moment frame to replace what was lost. This is precisely why the engineering happens before the demolition — and it is the most common reason a wall-removal scope turns out larger than a homeowner first expected.
Thinking about opening up a floor plan in Sacramento, Roseville, or anywhere across Northern California? We handle the engineering, the permit, and the work. Request a free estimate
The following government agencies, industry organizations, and official resources provide additional information relevant to your remodeling project.