The kitchen is the room a Northern California family lives in most, and it is also the most complex room in the house to remodel. A good kitchen project is not really about picking a countertop — it is about how the space is planned before a single material is chosen. Get the layout, the working zones, the lighting, and the storage right, and even modest finishes feel like a great kitchen. Get them wrong, and the most expensive stone in the showroom will not fix it.
This guide is a plain-English overview of how to think about a kitchen remodel across our service area, from the 1920s bungalows of Land Park and East Sacramento to the mid-century Eichlers of the Peninsula and the newer subdivisions of Roseville, Rocklin, and Folsom. It leans on established design research and building-science guidance — the National Kitchen & Bath Association, Harvard's Joint Center for Housing Studies, and California's own energy code — and points you to our detailed cost guides and articles when you want to go deeper on a single decision.
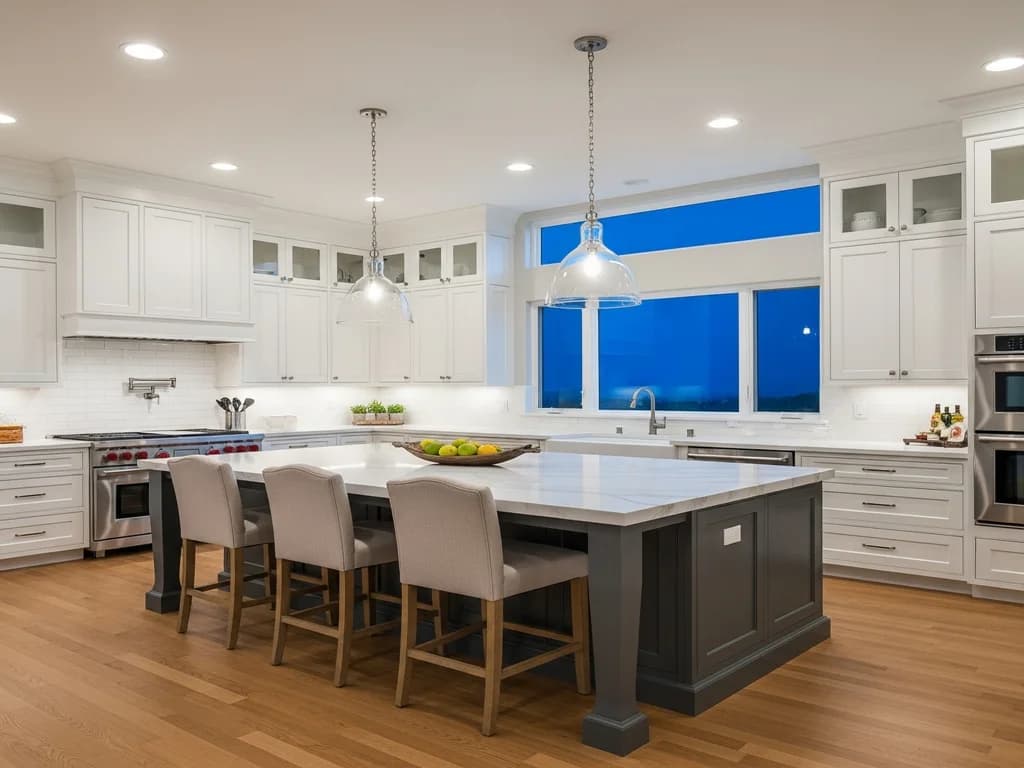
Good kitchen design starts with movement, not materials. The classic National Kitchen & Bath Association planning approach organizes the room around the "work triangle" — the path between the sink, the cooktop, and the refrigerator. NKBA design guidance generally keeps the three legs of that triangle from becoming too long or too short and keeps household traffic from cutting through it, so the cook is not fighting the layout on every meal. Treat these as research-based guidelines rather than rigid rules.
In today's open-concept kitchens — where an island invites a second cook and foot traffic flows through the room — designers increasingly plan in zones alongside the triangle: a prep zone near the sink, a cooking zone at the range, a cleanup zone, and storage zones for food and for cookware. The triangle still works as a sanity check; zones simply acknowledge that real kitchens rarely have just one person in them.
Before you fall in love with a finish, walk the imaginary path from fridge to sink to range. If that path is short, unobstructed, and out of the main traffic lane, the bones of the kitchen are right. Our work-triangle guide walks through it in detail.
Most kitchens are a variation on a handful of layouts. The best one for your home is usually the one that respects where the plumbing and load-bearing walls already are — not the one from a magazine. Here is how the common layouts play out in our market.
Galley (two walls)
Two parallel runs of cabinetry create an efficient work corridor. It packs a lot of storage and counter into a small footprint, which is why it is common in older Sacramento bungalows and cottages. The key is keeping the aisle wide enough for two people to pass and for appliance and cabinet doors to open.
L-shape
Two connected runs along a corner open the room up and keep foot traffic out of the work core. It adapts well to open-concept living and to homes where the kitchen shares space with a dining or family area — a frequent goal in mid-century ranch remodels.
U-shape
Three walls of cabinetry surround the cook, maximizing storage and counter space and naturally separating the kitchen from the rest of the home. It suits larger kitchens; in a tight room it can feel closed in, so it pairs well with a peninsula opening rather than a fourth wall.
Island / peninsula
Adding an island or peninsula is the single most requested change in our market. It adds counter, storage, and casual seating and can anchor an open-concept plan — but it only works if there is enough clearance around it for people and appliance doors, which is where honest space planning matters most.
Thinking about knocking down a wall to open the kitchen to the living space? That is a structural decision with real cost and engineering implications — our guide on opening up a closed kitchen covers what is involved.
Once the layout is right, material choices are where the budget and the daily experience are decided. These four categories carry most of a kitchen's cost and most of its character.
Cabinets are the backbone of the kitchen — visually, functionally, and in the budget, where they are consistently the largest single line item. The real decisions are stock versus semi-custom versus full-custom, and whether sound existing boxes can be refaced instead of replaced. Layout drives this more than style: if the footprint fights you daily, fix it now.
Counters are usually the second-largest material line and the surface you touch most. Quartz, granite, quartzite, and marble each behave differently on heat, stains, and sealing. There is no single 'best' — the right pick depends on how you cook and how much maintenance you want to sign up for.
Tile is where a kitchen gets its personality without a large budget hit. Porcelain and ceramic dominate for durability and cleanability; natural stone reads more traditional but needs sealing. It is one of the easiest places to add character on a controlled budget.
A kitchen floor takes spills, dropped pans, and constant foot traffic. Durable, water-tolerant options — porcelain tile, luxury vinyl plank, and engineered wood — are the usual choices; in older raised-foundation homes, the condition of the subfloor underneath often matters more than the surface you pick.
Two of these decisions carry enough weight to deserve their own guides: quartz vs. granite countertops and custom vs. semi-custom vs. stock cabinets.
A kitchen needs three layers of light: ambient light for the whole room, task light on the counters and cooktop where you actually work, and accent light for depth. Undersized or single-source lighting is one of the most common regrets after a remodel — and one of the cheapest things to get right while the walls are open.
In California, new lighting and electrical work must meet the state's Title 24 energy standards, set by the California Energy Commission. Those standards favor high-efficacy LED fixtures and modern controls, which is why nearly every current kitchen is designed around LED. Choosing ENERGY STAR certified fixtures and appliances is a straightforward way to align with efficiency goals while lowering operating cost. A modern kitchen also needs dedicated small-appliance circuits and GFCI protection — code requirements that older homes frequently do not meet.
We pull the electrical permit and design lighting to current Title 24 standards as part of our scope, so code compliance is built in rather than left to you to sort out after the fact.
Northern California's housing stock is part of its charm and part of its challenge. A kitchen remodel in a character home has to account for what is behind the walls — and that is often invisible until demolition begins. These are the realities that most often shape a kitchen project in our market.
Pre-war bungalows and plaster walls
The historic streets of Land Park, East Sacramento, Curtis Park, Auburn, and Grass Valley are full of pre-1940 homes with plaster-over-lath walls rather than drywall. Opening those walls to move a sink or add a circuit is messier and more labor-intensive than in a newer home, and homes built before 1978 are likely to contain lead paint, which triggers federal lead-safe work rules.
Mid-century ranches and Eichlers
Peninsula Eichlers and Sacramento-area mid-century ranches have their own realities — slab-on-grade floors with radiant heat, distinctive post-and-beam framing, and original galley kitchens that many owners want to open up. Any layout change in these homes has to respect the structural system, not just the finishes.
Undersized electrical and old plumbing
Older kitchens frequently lack the dedicated small-appliance circuits, GFCI protection, and panel capacity a modern kitchen needs, and may still have galvanized supply lines or cast-iron drains. When walls are already open, it is usually the right moment to bring these up to current code.
None of this is a reason to avoid an older home — it just means budgeting a contingency for what demolition may uncover. Our Northern California kitchen cost guide covers how to plan for those surprises.
A realistic budget follows the scope: whether walls and utilities move matters far more than any single finish. On resale value, it helps to separate marketing claims from what the research actually shows.
National industry research, including Remodeling magazine's annual Cost vs. Value report, consistently shows that mid-range kitchen projects tend to recoup a meaningful share of their cost at resale — often more than higher-end, top-to-bottom kitchen renovations, which recoup a smaller percentage.
Harvard's Joint Center for Housing Studies tracks the U.S. remodeling market and reports that kitchens and baths remain among the most common and highest-spend improvement categories, reflecting how central they are to how a home lives and how it sells.
The honest takeaway: a well-planned mid-range kitchen that fixes real functional problems typically returns more, dollar for dollar, than an ultra-premium remodel done mostly for finishes. Treat resale figures as regional context, not a promise for your specific home.
For regional context on cost and resale return, the Remodeling Cost vs. Value report and the market research from the Harvard Joint Center for Housing Studies are the most credible starting points. Use them as a sanity check, not a quote — the only number that matters for your home is the fixed-price proposal we prepare after seeing it.
Kitchen timelines are driven less by construction speed than by decisions and lead times. The single biggest way to protect a schedule is to select and order cabinets, counters, and appliances before demolition begins, and to resist mid-project changes. A cosmetic refresh can take a couple of weeks; a full gut with a layout change runs considerably longer.