Why the Island Matters in Elk Grove & Lincoln Homes
Many of the newer homes in Elk Grove and Lincoln were built with open-concept floor plans, where the kitchen flows directly into the family and dining areas. In that layout, the island is not just a work surface — it is the visual and social anchor of the entire main level. Get it right and the whole room works; get it wrong and it disrupts traffic, blocks sightlines, and wastes the potential of an otherwise great floor plan.
Because these homes already have the open footprint that older Sacramento ranches often lack, the opportunity here is different. You are usually not knocking down walls — you are optimizing a large, connected space so the island earns its central spot. The seven ideas below focus on making an island that looks intentional and functions for real family life.
If your home has a closed-off kitchen you would like to open first, our open-concept kitchen guide covers that step. Otherwise, our kitchen remodeling team can help you plan an island that fits the way your household actually lives.
1. The Statement Waterfall Island
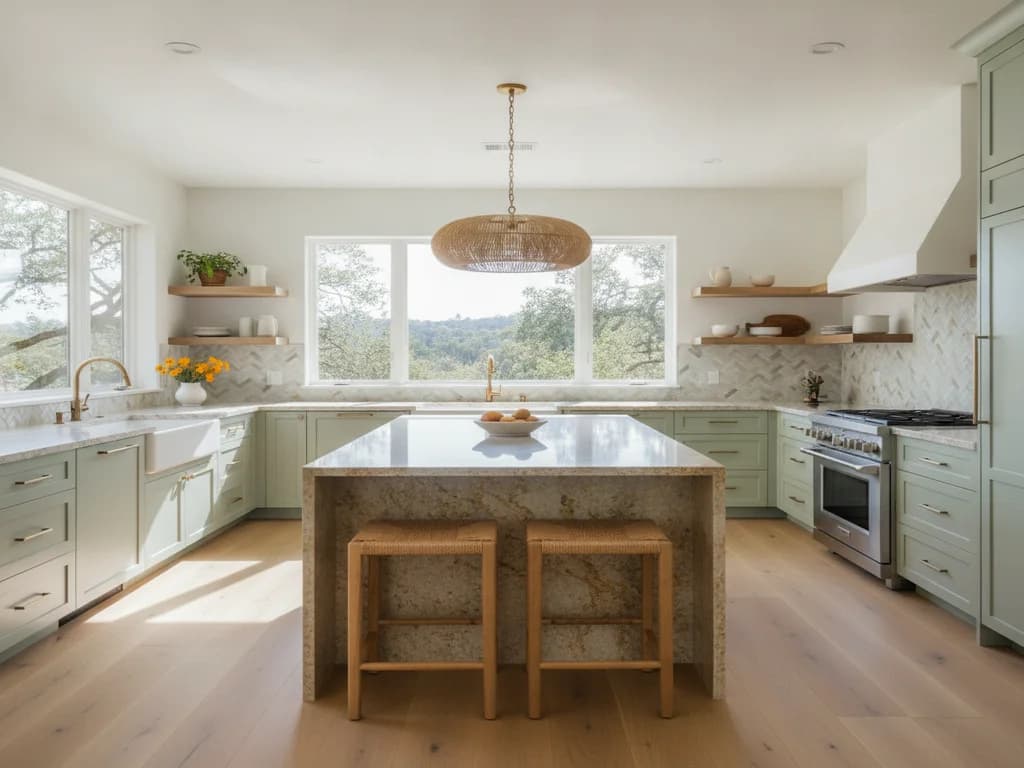
A waterfall edge — where the countertop material runs down the sides of the island to the floor — turns an island into a showpiece. In open-concept Elk Grove and Lincoln homes, the island is visible from the living and dining areas, so this uncovered side becomes a focal point worth dressing up. Quartz is the popular choice here because its consistent veining wraps the corner cleanly.
A waterfall island reads as intentional and high-end, and it pairs beautifully with a contrasting island color. Just budget for it: the mitered corners and extra slab material add cost, so it is worth deciding early. Our countertop material guide can help you pick a slab that wraps cleanly.
2. A True Seating Zone for Family Life
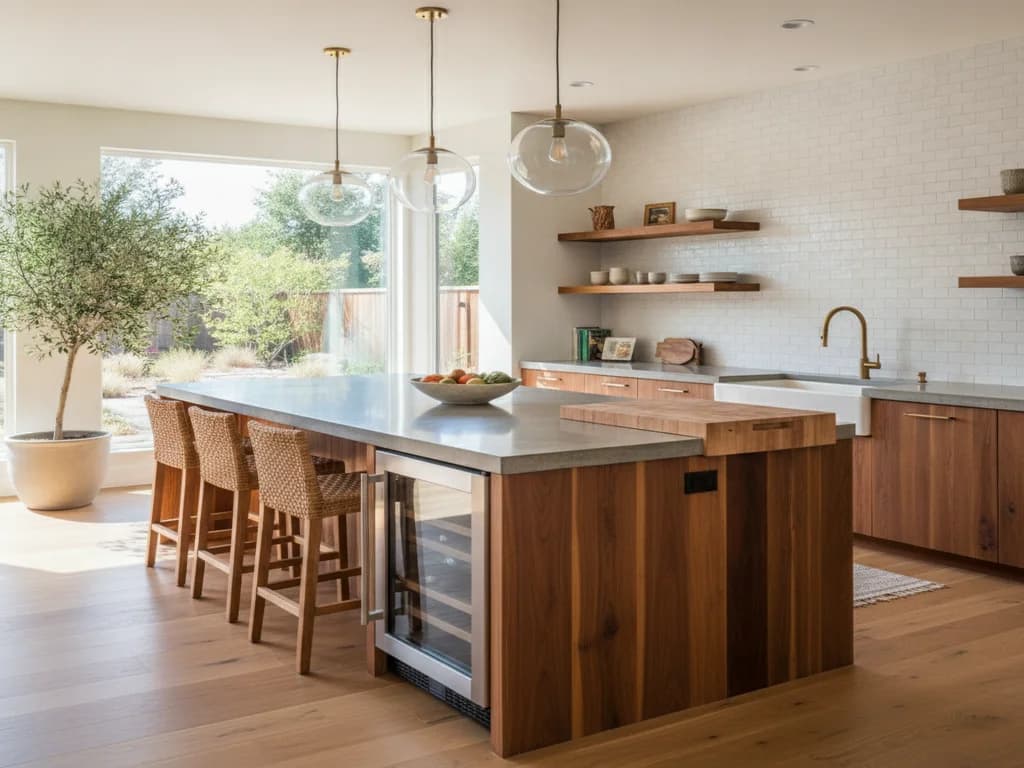
In open-concept homes, the island often replaces the breakfast nook as the everyday gathering spot. Plan for real seating: allow roughly 24 inches of width per stool and at least 12 inches of knee overhang so people can sit comfortably. An island that seats three or four becomes homework central, a buffet line, and the place guests naturally cluster during a party.
Consider whether you want seating on one long side or wrapped around a corner for conversation. In larger Lincoln homes with room to spare, an island long enough for four stools plus prep space is one of the most-used features families request.
3. Prep Sink and Cleanup Station
Adding a sink to the island changes how the whole kitchen flows. A prep sink lets one cook wash and chop at the island while another works the range, and it keeps the messy cleanup zone from dominating the main counter. In open floor plans, an island sink also lets whoever is cleaning up stay part of the conversation instead of facing a wall.
The trade-off is plumbing: running water and drain lines to a mid-room island adds cost and requires planning the routing under the slab or through the floor. It is very doable in these newer homes, but it is a decision to make before layout is finalized, not after. Our work-triangle guide explains how an island sink affects your kitchen's flow.
4. Two-Tier vs. Single-Level Islands
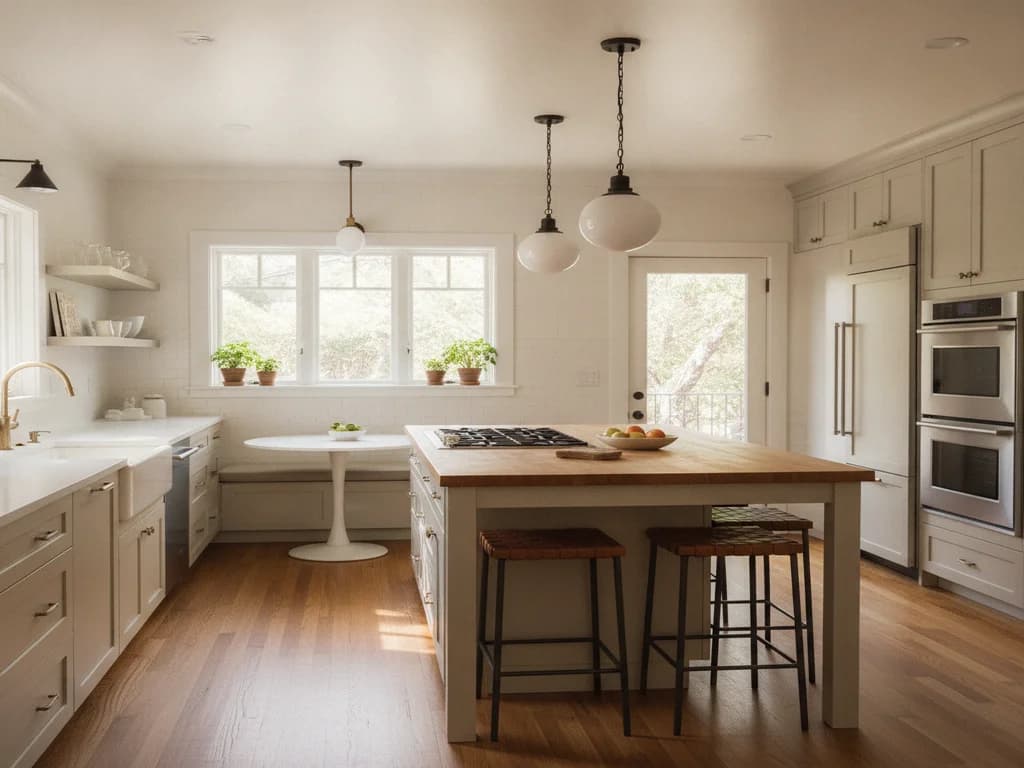
The two-tier island — with a raised bar behind a lower prep counter — used to be standard, but single-level islands are now the more popular choice. A single flush surface looks cleaner, offers more usable prep space, and suits the streamlined look of modern open-concept kitchens. It also makes the island more flexible: the same surface serves as prep space, a buffet, and casual dining.
A two-tier design still has its place — the raised bar hides sink clutter and dishes from view of the living area, which some families prefer in a very open plan. The right choice depends on how visible your island is and whether hiding the workspace matters to you.
6. Building Appliances Into the Island
Integrating an appliance into the island frees up perimeter space and centers the cooking action. Popular options include a beverage fridge or wine cooler on the seating side, a microwave drawer tucked below the counter, or a dishwasher paired with the prep sink. Some homeowners go further and place the cooktop in the island, though that requires careful ventilation planning.
Every built-in appliance means running power, and sometimes plumbing or ventilation, to the middle of the room — so these choices belong in the earliest planning stage. Coordinating the electrical and mechanical work for an appliance island is exactly what our general contracting team sequences so nothing gets missed.
7. Lighting and Proportion That Fit the Room
The right pendants and proportions make an island look designed rather than dropped in. As a rule of thumb, hang pendants about 30 to 36 inches above the counter, and space two or three fixtures evenly along a long island. Oversized single fixtures work over shorter islands. Getting the scale right matters more in open-concept homes because the island lighting is visible from the whole main level.
Proportion applies to the island itself, too: it should feel balanced within the room, leaving at least 36 to 42 inches of clearance on every side for comfortable traffic. An island that is too big for its walkways causes daily friction, while one that is too small looks lost in a large open space.
Designing the Right Island for Your Home
The best island for your Elk Grove or Lincoln home is the one that fits your family's routines — how you cook, gather, entertain, and store things — not just the one that looks good in a photo. Start with clearances and seating, layer in the sink, storage, and appliances that match your life, then finish with materials and lighting that tie it to the open space around it.
Ready to plan an island that anchors your open-concept kitchen? Request a free estimate and our team will help you size and design it around your floor plan. You can also browse more layout inspiration in our Sacramento kitchen island ideas guide or call us at (916) 755-6628.
How much clearance should I leave around a kitchen island?
Aim for at least 36 to 42 inches of walkway on every side of the island. This keeps traffic flowing, allows cabinet and appliance doors to open, and lets two people work in the kitchen at once. In open-concept Elk Grove and Lincoln homes there is often room for a large island, but respecting these clearances is what keeps it functional rather than crowding the space.
Can I add a sink or dishwasher to an existing island?
Yes, though it requires running plumbing and, for a dishwasher, both plumbing and power to the middle of the room. In newer homes this is very achievable, but it involves routing lines under the slab or through the floor, so it is best planned before the layout is finalized. An island prep sink is one of the most popular upgrades because it lets two cooks work at once and keeps cleanup part of the conversation.
Should I choose a single-level or two-tier island?
Single-level islands are now the more popular choice because they offer more usable prep space and a cleaner, more modern look that suits open floor plans. A two-tier island with a raised bar still makes sense if you want to hide sink clutter and dishes from view of an adjacent living area. The right choice depends on how visible your island is and whether concealing the workspace matters to you.
How many stools can my island seat?
Plan for roughly 24 inches of width per stool and at least 12 inches of countertop overhang for comfortable knee room. A standard island might seat two to three, while the larger islands common in newer Lincoln and Elk Grove homes can comfortably seat four or more. Deciding on seating count early helps size the island and position any sink or cooktop so it does not interfere with the seating zone.