Remodeling an Eichler the Right Way
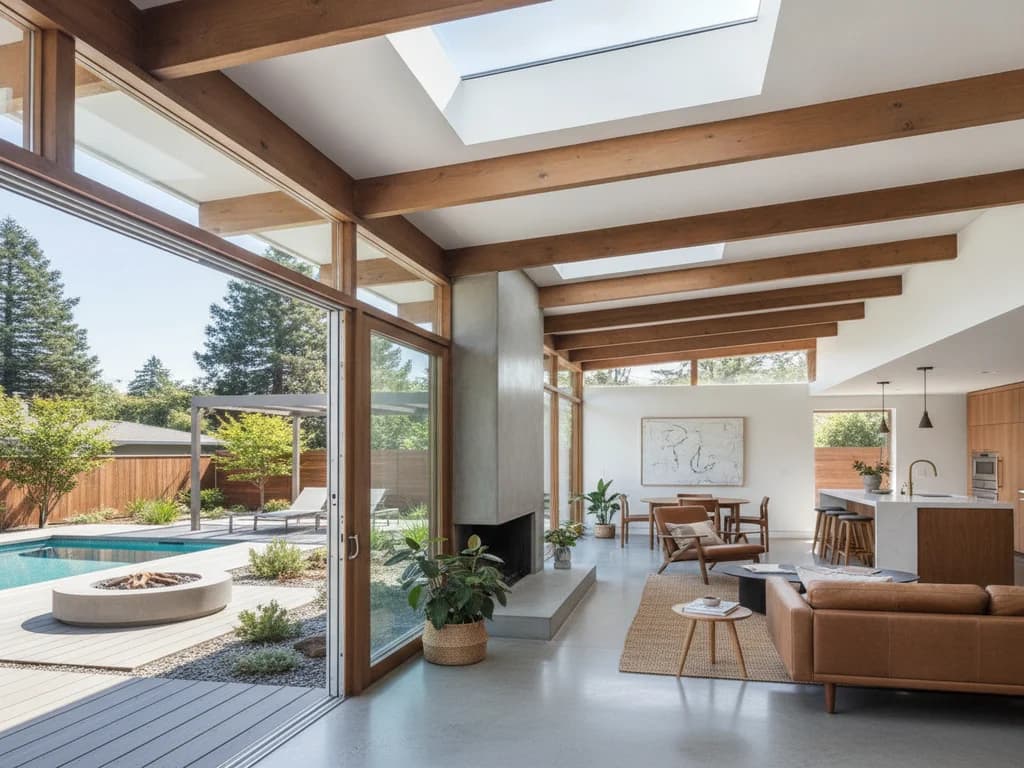
Eichler homes are among the most distinctive mid-century houses in California. Built largely across the Bay Area and Peninsula in the 1950s and 60s, they are defined by post-and-beam construction, flat or low-slope roofs, walls of glass, open interior atriums, and radiant-heated concrete slabs. Owners love them for the way they dissolve the line between indoors and out — and that same design makes them uniquely tricky to remodel.
An Eichler is not a house you renovate like any other. Its structure, heating, roof, and glazing are all interconnected in ways that punish generic remodeling. Done thoughtlessly, an update can destroy the very qualities that make these homes special and valuable. Done well, it preserves the icon while quietly solving the comfort and efficiency issues these homes are known for.
The do's and don'ts below reflect what it takes to remodel an Eichler responsibly. If you own one on the Peninsula and are planning a renovation, our whole-home remodeling team approaches these homes with the respect their design demands.
1. Do Respect the Post-and-Beam Structure
Eichlers are built on an exposed post-and-beam system, not conventional stud framing, and that changes everything about how you remodel. The beams and posts carry the roof, and the iconic tongue-and-groove ceilings are the finished underside of the roof itself — there is no attic to hide ducting, wiring, or new structure. Many interior walls are non-structural infill, but the beam lines are doing real work.
Do plan changes around the structural grid and get an engineer involved before altering anything near a beam line. Don't assume you can freely move walls or cut into ceilings the way you might in a stud-framed ranch. Working with the grid, rather than against it, is the first principle of any good Eichler remodel.
2. Don't Ignore the Radiant Slab
Most Eichlers are heated by hot-water tubing embedded in a concrete slab, and that radiant system dictates how you approach floors and plumbing. The original steel or copper tubing in older homes can corrode and leak, and once buried in concrete, repairs are invasive. Any remodel that involves the floor has to account for what runs beneath it.
Do assess the condition of the radiant system early — some owners repair, some re-route, and some convert to modern alternatives. Don't drill, saw, or trench into the slab without knowing exactly where the tubing runs, and don't install a flooring finish incompatible with radiant heat. Getting this wrong can knock out the home's heating and cause water damage inside the slab.
3. Do Take the Flat Roof Seriously
The flat or low-slope roof is central to the Eichler look and one of its most common trouble spots. These roofs rely on their membrane and drainage to keep water out, and the beam-and-deck construction means there is little room for added insulation without changing the roof profile. Leaks and thermal performance are perennial Eichler concerns.
Do invest in a quality roofing membrane and consider tapered insulation or rigid foam above the deck to improve efficiency while preserving the low silhouette. Don't patch a failing roof piecemeal or add heavy rooftop equipment without checking the structure. A well-executed roof upgrade is one of the highest-value improvements you can make to an Eichler's comfort.
4. Do Upgrade Glass Walls Thoughtfully
The floor-to-ceiling glass that makes Eichlers magical is also their biggest energy weakness. Original single-pane glass in slim frames leaks heat in winter and gains it in summer. Upgrading to modern insulated glazing dramatically improves comfort, but it has to be done in a way that keeps the thin, clean sightlines that define the aesthetic.
Do choose replacement systems designed to preserve the original proportions while meeting California's Title 24 energy standards — our Title 24 window guide explains what those requirements involve. Don't swap in bulky off-the-shelf windows with heavy frames that ruin the delicate, transparent character. The goal is the same view, far better performance.
5. Don't Chop Up the Open Plan
The open, flowing floor plan and central atrium are the heart of the Eichler experience, and the most common way owners damage these homes is by carving them up. Adding walls to create more enclosed rooms, or enclosing the atrium insensitively, destroys the light, flow, and indoor-outdoor connection that give these homes their value and their soul.
Do find ways to gain function — storage, a reworked kitchen, an updated primary suite — within the spirit of the open plan. Don't treat the layout as a blank slate to be compartmentalized. When more separation is genuinely needed, low partitions, cabinetry, and glass can define zones without walling off the openness. Restraint protects both the design and the resale value.
6. Do Honor the Mid-Century Palette
Material choices make or break an Eichler remodel. These homes have a coherent mid-century vocabulary — warm wood tones, clean-lined flat-panel cabinetry, simple slab surfaces, and honest materials. Dropping in ornate traditional cabinetry, heavy stone, or fussy trim fights the architecture and looks out of place, no matter how expensive the finishes.
Do choose flat-panel or simple slab cabinets, understated countertops, and finishes that echo the era while functioning for modern life. Don't impose a style the house was never meant to wear. The most admired Eichler remodels feel like the home was always meant to look this way — updated, comfortable, and unmistakably mid-century. Our kitchen remodeling team can help translate that palette into a working kitchen.
Preserving an Icon While Making It Livable
An Eichler rewards owners who remodel with respect. Work with the post-and-beam grid, protect the radiant slab, take the flat roof and glass walls seriously, keep the open plan open, and honor the mid-century palette — and you end up with a home that is more comfortable and efficient without losing an ounce of its character. Fight the architecture, and you lose the very thing that made the house worth owning.
Planning a sensitive Eichler renovation on the Peninsula? Request a free estimate and we will approach it with the care these homes deserve. You can also reach our Palo Alto and Peninsula team at (916) 755-6628 to talk through your home.
Can I move interior walls in an Eichler?
Some interior walls are non-structural infill and can be changed, but Eichlers use an exposed post-and-beam system where the beam lines carry the roof, and the tongue-and-groove ceiling is the underside of the roof itself. There is no attic to hide new structure or ducting. Any change near a beam line should involve a structural engineer, and it is best to plan the whole layout around the structural grid rather than treating it like a stud-framed home.
What should I know about an Eichler's radiant heating before remodeling?
Most Eichlers are heated by hot-water tubing embedded in a concrete slab. In older homes the original tubing can corrode and leak, and because it is buried in concrete, repairs are invasive. Before any floor work, assess the system's condition and know exactly where the tubing runs so you never drill or trench into it by accident. Also confirm any new flooring is compatible with radiant heat.
Can I replace the single-pane glass walls and still keep the Eichler look?
Yes. The original single-pane glass is a major source of heat loss and gain, and modern insulated glazing greatly improves comfort. The key is choosing a replacement system engineered to preserve the thin frames and clean sightlines that define the aesthetic, while meeting California's Title 24 energy standards. Bulky off-the-shelf windows with heavy frames should be avoided because they compromise the transparent, delicate character.
Is it a bad idea to add walls or enclose the atrium in an Eichler?
Generally yes. The open floor plan and central atrium are the heart of the Eichler experience, and carving the space into enclosed rooms or insensitively enclosing the atrium destroys the light, flow, and indoor-outdoor connection that give these homes their value. When more separation is genuinely needed, low partitions, cabinetry, or glass can define zones without walling off the openness that makes the home special.