Millwork carries no load, satisfies no code requirement, and appears on no engineer's drawing. It is also, more than any other single factor, what makes a finished room read as expensive or cheap. Two rooms with identical floors, identical paint, and identical light fixtures will be judged completely differently based on the proportion of the baseboard and how the casing meets it.
The reason is that trim is where a house shows its intentions. Every material transition in a room — floor to wall, wall to ceiling, wall to door opening — has to be resolved somehow, and millwork is the resolution. Do it thoughtlessly and every one of those junctions becomes a small visual apology. Do it well and the room simply looks correct, in a way most people cannot articulate but all of them notice.
This is also the part of an interior remodel most often under-specified. Structure gets engineered, kitchens get designed, and trim gets ordered from whatever the supplier has in stock. That is the moment where a substantial remodel quietly loses the look it was paying for.
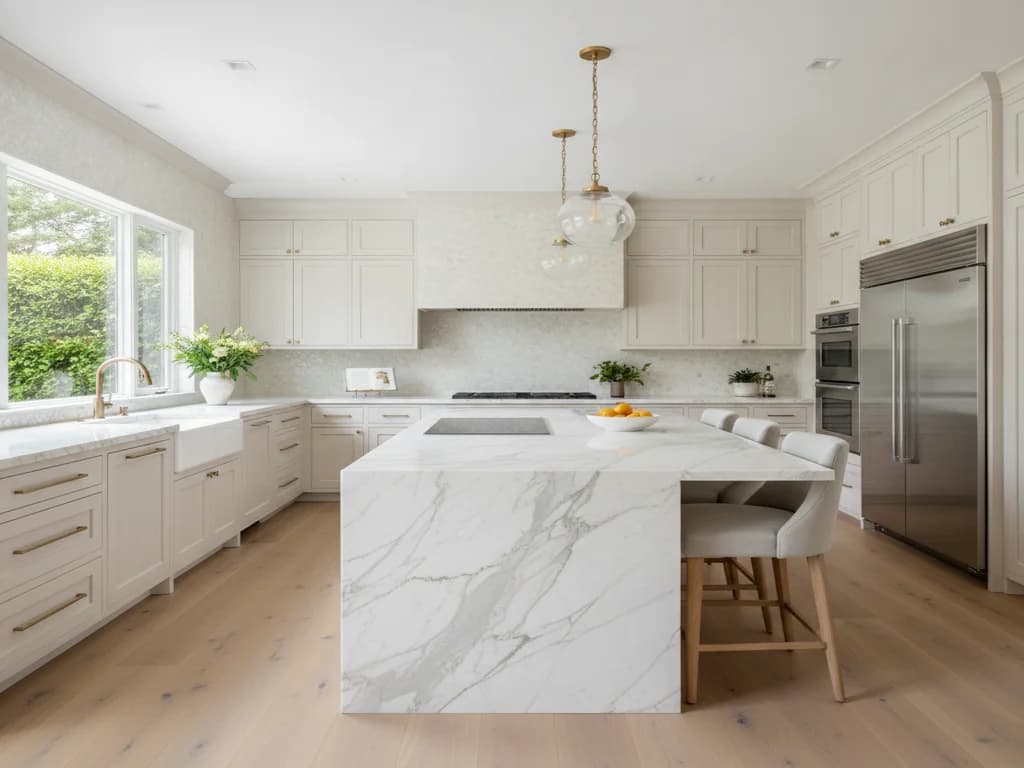
Millwork is a system rather than a shopping list. Each element resolves a specific junction, and they have to relate to one another to look considered.
The transition from floor to wall, and the piece that most affects how substantial a room feels. It protects the wall from furniture and vacuum cleaners, but its real job is visual weight at the bottom of the room. Thin baseboard in a room with any height at all is the single most common millwork failure, and it is very cheap to avoid at the point of specification.
The trim surrounding door and window openings. Casing frames the opening and hides the gap between the jamb and the wall. Because it sits at eye level and repeats around every opening in the house, its profile does more than any other element to establish a consistent character — which also means inconsistent casing is immediately noticeable.
The transition from wall to ceiling. Crown is optional in a way baseboard is not, and it is style-dependent: it belongs in traditional, transitional, and formal interiors and looks out of place in most modern and mid-century ones. It also requires height to work — a heavy crown in a low room visually shortens the wall it is trying to finish.
Applied treatment on the lower wall, or occasionally the full wall. Board-and-batten, raised panel, flat panel, and beadboard are the common families, each with a strong period association. Wainscot adds texture and durability in circulation spaces, entries, and dining rooms, and its height relative to the wall is a proportion decision rather than a fixed rule.
Horizontal bands dividing a wall. A chair rail traditionally caps wainscot; a picture rail sits higher and was originally functional. Used alone without a corresponding treatment below, a chair rail can cut a wall awkwardly in half — which is why it works best as part of a system rather than as a standalone addition.
The frame inside a door or window opening. Jamb width, reveal, and how the casing sits on it are the details that make an opening look built rather than applied. This is also where a remodel that changed wall thickness — after adding insulation, or a soundproofing assembly — needs jamb extensions rather than improvisation.
Trim scale is proportional, not absolute. A profile that looks generous in a room with standard ceilings looks undersized in a room with a raised or vaulted ceiling, and the same profile in a small powder room can overwhelm it. The reference point is the height of the wall, not a number in a catalogue.
The general relationship is that as ceiling height increases, baseboard height and casing width should increase with it, and crown becomes more viable rather than less. That relationship also has a hierarchy: baseboard is typically the heaviest element, casing sits below it in visual weight, and crown is scaled to work with both. When the three are chosen independently — a tall baseboard with narrow casing, or a heavy crown over minimal base — the room reads as unresolved even to people who could not name why.
The corollary is that vaulting a ceiling or removing a wall changes the trim brief. If you are already doing structural work that raises a ceiling or joins two rooms, the millwork specified for the old proportions will not be right for the new ones. That is an easy thing to catch during design and an expensive one to discover after installation.
If a ceiling change is part of your project, work through the trim brief at the same time — see ceiling treatments for how height changes what the room can carry.
Northern California housing stock has several distinct trim vocabularies, and matching them is mostly a matter of recognizing which one you have. Craftsman and bungalow homes across Sacramento and the foothill towns tend toward flat, square-edged stock with simple head casings and generous proportion — the character comes from mass and joinery rather than from carving. Victorian and early-century homes run to more elaborate profiles with deeper relief.
Post-war ranch homes, the most common stock across the Sacramento region, typically use simpler and lighter trim, and mid-century homes on the Peninsula and Bay Area — Eichlers most famously — often minimize trim deliberately. In that case the correct move is subtraction, and adding a traditional profile is not an upgrade but a mistake. Our article on remodeling Eichler and mid-century homes covers that instinct in more depth.
One safety note specific to older homes: any work that disturbs painted surfaces in a home built before 1978 brings the EPA Renovation, Repair and Painting rule into scope, and removing existing trim is exactly that kind of work. Lead-safe practices are not optional in that situation.
What matching actually takes
- Take a clean sample from an inconspicuous location — a closet, behind a door, or a section already being removed.
- Have a matching knife ground and the profile run, when the original is unavailable off the shelf.
- Match the reveal and the way pieces meet at corners, not just the profile itself.
- Match the finish approach — an original stained profile and a new painted one will read as different even if the shape matches.
What gives it away
- Choosing the closest thing on the shelf and hoping the difference disappears under paint.
- Introducing a new profile in one room only, leaving a visible seam between eras.
- Ignoring the original mitre and butt-joint conventions of the period.
- Adding ornament to a home whose original vocabulary was deliberately plain.
For homes whose original language is deliberately spare, our article on remodeling Eichler and mid-century homes covers the opposite discipline — adding without adding ornament. The lead-safe requirements for pre-1978 homes come from the EPA Renovation, Repair and Painting program.
Paint-grade
Built to be painted, so the material is chosen for stability and a smooth finish rather than for grain. Finger-jointed softwood, poplar, and MDF are common. Paint-grade allows more elaborate built-up profiles for the same effort, because joints and seams disappear under filler and paint, and it gives a crisp, uniform result that suits traditional and transitional interiors.
Stain-grade
Built to show the wood, which means the species, the grain, and the colour matching across pieces all matter. It is less forgiving — every joint stays visible, and pieces have to be selected so adjacent grain reads consistently. Stain-grade is right where the wood itself is the point: Craftsman interiors, mid-century homes, and any room where the trim is meant to be seen as timber.
MDF and composite
Stable, consistent, and free of knots, which makes it a legitimate paint-grade choice in dry interior locations. It is not the right material everywhere — it does not tolerate moisture well, which matters in bathrooms, laundries, and anywhere close to an exterior door — and it handles impact differently than solid wood. A good specification uses it where its strengths apply rather than everywhere or nowhere.
Mixing grades
Painted trim with stained doors, or the reverse, is a deliberate and often excellent choice. What does not work is mixing without intent — a painted casing beside a stained one in the same sightline reads as an unfinished project rather than a decision. Consistency within sightlines is the working rule.
The same decision applies to doors, and it is usually best made once for both. See interior doors for how door construction and finish interact with the casing around them.
Millwork quality is roughly half specification and half installation, and the installation half is where most of the visible difference lives. Walls are not flat, floors are not level, and corners are not square — especially in older homes that have settled — so a good trim installation is a continuous process of adjusting to conditions rather than cutting to nominal angles.
The details that show: whether inside corners are coped rather than mitred, so they stay tight as the material moves; whether outside mitres are cut to the actual angle rather than assumed to be square; whether scarf joints on long runs are placed away from primary sightlines; whether nail holes are filled and sanded flush rather than merely filled; and whether the caulk line at the wall is clean and consistent instead of doing the work joinery should have done.
Wood also moves with seasonal humidity, and Northern California interiors swing between a dry summer and a wet winter. Material acclimated to the house before installation, and joints detailed to tolerate that movement, are what keep a trim job looking right in its third year rather than only in its first week.
Whoever does the work should be licensed for it. You can verify any California contractor through the Contractors State License Board. Where millwork sits in the wider sequence of an interior project is covered in the structural interior changes hub.
How tall should baseboard be?
It is a proportion question rather than a fixed number: baseboard scales with wall height, so a room with a raised or vaulted ceiling wants more visual weight at the floor than a room with standard ceilings, and a small powder room wants less. The failure mode is almost always the same direction — undersized trim in a room that could carry more. It also has to work as a system with the casing and any crown, because a tall base beside narrow casing reads as unresolved. We size it against the actual rooms rather than to a rule.
Can you match the trim in an older home?
Usually yes. The reliable method is to take a clean sample from an inconspicuous location — inside a closet, behind a door, or from a section being removed anyway — and either source a matching stock profile or have a knife ground and the profile run to match. Matching the shape is only part of it: the reveal, the corner conventions, and the finish approach all have to match too, because a correct profile finished differently still reads as new. In a home built before 1978, removing existing trim disturbs painted surfaces and requires lead-safe work practices.
Is MDF trim a downgrade from wood?
Not automatically. For paint-grade work in dry interior locations, MDF is stable, consistent, knot-free, and takes paint beautifully — in some ways it outperforms solid softwood for a painted finish. Where it is genuinely the wrong choice is anywhere moisture is a factor, such as bathrooms, laundry rooms, and near exterior doors, and it responds to impact differently than solid wood. It is also not a stain-grade material. The right specification uses it where its properties fit rather than treating it as either premium or cheap across the board.
Should crown moulding go in every room?
No. Crown is style-dependent in a way baseboard is not. It belongs in traditional, transitional, and formal interiors and looks out of place in most modern and mid-century ones, where the wall-to-ceiling junction is intentionally unadorned. It also needs height to work — a heavy crown in a low room shortens the wall it is meant to finish. Where crown is not appropriate, a clean drywall corner or a very simple profile is the better answer, and skipping it is a design decision rather than an omission.
Does new millwork need a permit?
Trim and millwork installed on existing walls is finish work and does not typically require a permit on its own. It usually appears inside a larger project that does — a wall removal, a ceiling change, or new openings — and in that case it is part of the permitted scope rather than a separate matter. What it does bring, in a home built before 1978, is the EPA Renovation, Repair and Painting rule, because removing existing trim disturbs painted surfaces. Your building department is the authority on what your specific scope requires.
When in a remodel should millwork be decided?
During design, alongside the structural decisions, not at the end. Trim scale depends on final ceiling height and final room proportions, so if you are vaulting a ceiling or joining two rooms, the millwork brief changes with them. Jamb widths depend on final wall thickness, which changes if a wall gets a soundproofing assembly or added insulation. And lead times on milled or custom profiles are real. Millwork is installed last, but deciding it last is how a good remodel ends up with the wrong trim on it.
Specifying trim and millwork for a remodel in Sacramento, Roseville, or anywhere across Northern California? We size it to your rooms and match what your home already has. Request a free estimate
The following government agencies, industry organizations, and official resources provide additional information relevant to your remodeling project.