Flooring is the largest continuous surface in a home and the one every other finish gets judged against. It is also the decision homeowners most often make backwards — starting with a sample in a showroom, falling for a colour, and only later discovering that the product does not belong on their subfloor, over their slab, in their climate, or under the way their household actually lives. Almost every flooring failure we are called to look at traces back to a mismatch between the material and the conditions it was installed into, not to a bad product.
This guide runs the decision in the order that works: understand the house first, then narrow the material families, then confirm the substrate can accept what you have chosen, then plan how the floor moves from room to room. Northern California makes that sequence more important than it is in most of the country, because a single service area spans slab-on-grade valley subdivisions, raised-foundation bungalows over vented crawlspaces, and foothill and Tahoe homes that swing through wide seasonal humidity ranges. The right floor in Elk Grove is not automatically the right floor in Truckee.
Everything below links out to a detailed guide on the specific decision it introduces. Read this page for the shape of the whole choice; read the linked guides when you are ready to commit to one part of it.
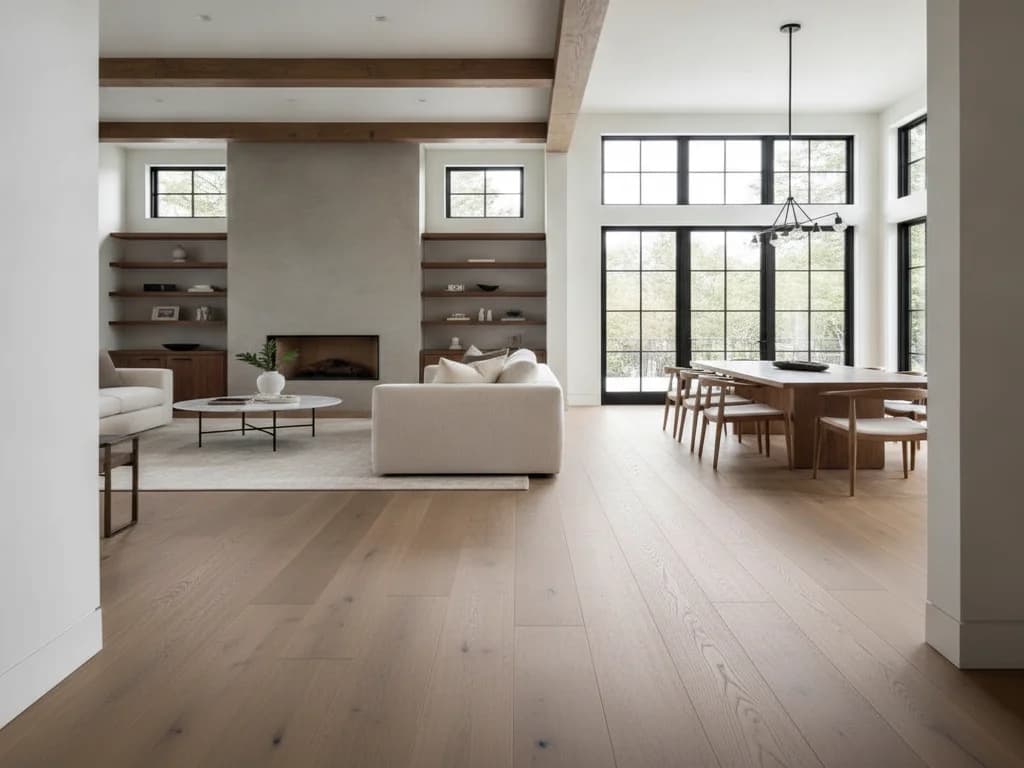
Four families cover almost every residential floor we install. What separates them is not appearance — every category now imitates wood convincingly — but how each one responds to water, movement, and wear, and what happens when it is damaged.
Solid and engineered hardwood
Real wood, two very different constructions
Solid hardwood is one piece of timber through its full thickness and can be sanded and refinished repeatedly, but it expands and contracts across its width with seasonal humidity and is generally not recommended for direct installation over concrete slabs. Engineered hardwood is a real wood wear layer over a dimensionally stable plywood or composite core, which moves far less with humidity and opens up slab and wide-plank installations that solid wood cannot handle well. The trade is refinishing potential: an engineered floor can only be sanded as far as its wear layer allows, and thin-veneer products may not be sandable at all.
Engineered vs. solid hardwoodLuxury vinyl plank (LVP)
Waterproof core, printed wear surface
LVP is a multi-layer synthetic plank with a printed decorative film protected by a clear wear layer, over a rigid or flexible core. The core does not absorb water, which is why LVP has taken over kitchens, laundry rooms, entries, and rental and family-heavy households. Its durability lives almost entirely in the thickness of that wear layer — the visual grade is cosmetic, the wear layer is the specification that matters. It cannot be refinished; a damaged plank is replaced rather than repaired.
LVP vs. laminate vs. tileLaminate
Hard, bright, and moisture-sensitive at the core
Laminate uses a high-density fibreboard core under a printed layer and a very hard melamine wear surface. That surface resists scratching and scuffing well, and better than many people expect. The vulnerability is the core: fibreboard is wood-based, and standing water that reaches a seam can swell an edge permanently. Water-resistant laminates have narrowed this gap considerably, but the failure mode is different in kind from LVP's, and that difference should drive where you put it.
LVP vs. laminate vs. tileTile — porcelain and ceramic
The most water-indifferent, the least forgiving of prep
Fired clay tile is unaffected by water in a way no other common flooring is, which is why it dominates bathrooms and holds up in entries and mudrooms. It is also hard, cold underfoot without heat beneath it, and completely dependent on a flat, stiff, properly prepared substrate — deflection in the floor structure telegraphs into cracked grout and cracked tile. Tile is the material where prep is not a step you can compress.
Porcelain vs. ceramic tileCarpet still belongs in bedrooms for plenty of households, and it remains the quietest and warmest option underfoot. It is left out of the comparison above because its selection criteria — fibre, pile, and pad — run on an axis of their own rather than against hard-surface flooring.
Moisture is the single variable that eliminates more flooring options than budget does, and in Northern California it arrives from two directions that behave completely differently.
The first is the substrate. Concrete slabs release moisture vapour — new slabs for a long time, older slabs continuously if there is no effective vapour retarder beneath them or if site drainage pushes water toward the foundation. A floor installed over a slab that is still giving off vapour can cup, delaminate, or lift adhesive regardless of how well it was installed. This is why slab moisture testing exists as a distinct step with recognised methods — relative humidity probes placed in the slab and calcium chloride vapour-emission tests are the standard approaches — and why flooring manufacturers set limits their warranties depend on. Skipping the test does not remove the risk; it removes your recourse.
The second is ambient humidity, which matters most for real wood. Wood equilibrates to the air around it, and a floor installed at one moisture content in a house that later runs much drier or wetter will move. Foothill and Tahoe homes that sit empty and unconditioned between visits, then get heated hard on arrival, put more seasonal stress on a wood floor than a consistently occupied valley home does. Acclimation, an appropriate expansion gap at every perimeter and vertical obstruction, and a construction that suits the swing are what absorb it.
The EPA's guidance on moisture control in homes is the plain-language starting point: control moisture and you control most of what goes wrong with an interior assembly. For flooring specifically, that means testing the slab before you choose, not after you install.
The EPA's guide to mold, moisture and your home is the plain-language version of the principle: control the moisture and most of what goes wrong in an interior assembly stops going wrong.
The substrate is where a flooring project is won or lost, and it is the part of the scope a homeowner never sees in a showroom. Four things get resolved before any finished material goes down.
Flatness, not level
Installers specify flatness — how much the surface deviates over a given span — not whether the floor is level. A sloped but flat floor can take a rigid plank product; a level floor with dips and humps cannot. Flatness tolerances are set by the flooring manufacturer, and they tighten as planks get longer and wider, which is exactly the direction the market has moved.
Filling low spots vs. cutting high spots
Low areas get filled with a cementitious self-levelling underlayment; high areas in a wood subfloor get sanded or planed down. Most real floors need some of both. A self-leveller is a chemistry with a working time and a substrate-preparation requirement of its own, not a bag of filler you spread and hope.
Squeaks are a fastening problem
Squeaking almost always comes from movement between the subfloor panel and the joist below it, or between panels at a seam. It is fixed while the floor is open, by re-securing the subfloor to the framing — not afterwards by a heavier flooring product. Once the finished floor is down, the honest options narrow considerably.
The substrate has to be sound
Delaminated panels, water-damaged sheathing, an old adhesive residue that will not accept a new bond, and unsound patches in a slab all get dealt with before anything goes down. This is the part of a flooring project that most often produces a change in scope, because it is the part nobody can fully see until the old floor is out.
The structural requirements for floor framing and subfloor sheathing come from the model codes published by the International Code Council, which California adapts into the Title 24 Building Standards Code. Flatness tolerance for a finished floor, by contrast, is set by the flooring manufacturer — and it is usually the tighter of the two requirements.
Radiant floor heating warms a room from the surface up rather than blowing conditioned air into it, and it is the one system that makes a tile or stone floor genuinely pleasant underfoot. It comes in two forms. Hydronic systems circulate warm water through tubing in or under the floor assembly and are usually the choice for whole-home or large-zone heating. Electric systems use a resistance mat or cable, are far simpler to retrofit, and are most commonly used to warm a single room — a primary bathroom being the classic case.
Not every floor covering belongs over radiant heat. Tile and stone conduct well and are the natural partners. Engineered wood is generally acceptable within the manufacturer's stated surface-temperature limit; solid wood is far more demanding because the heat cycle drives the seasonal movement that solid wood is already prone to. LVP and laminate vary meaningfully by product — some are approved over radiant heat with a temperature cap, others are not approved at all, and that is a product-by-product answer, not a category one. Thick carpet and heavy pad insulate the floor from the room and work against the system.
In California, adding or changing a space-heating system also brings the Title 24 energy standards into the conversation, along with the permits and inspections that follow from it. The detailed guide covers what that means for a retrofit versus a new build.
A whole-home flooring project is decided as much by the transitions as by the material. Running one floor continuously through the public areas of a house makes the space read larger and removes the visual chopping that a room-by-room approach creates. It also means every room shares one product's tolerances, and it makes the installation sequence more demanding because there is no natural break to hide a change in height or direction.
Where materials do change — at a bathroom, at a tiled entry, at a step down into an addition — the threshold does real work. Different flooring types build to different total heights, and the transition has to resolve that difference without creating a trip hazard or a strip that looks like an afterthought. Door clearance is the constraint homeowners forget: a floor built up even modestly can stop an interior door from swinging, and the fix is either undercutting the door or planning the build-up before the material is ordered.
Expansion gaps are the other detail that separates a floor that stays flat from one that peaks in its third summer. Floating floors and wood floors both need room to move at the perimeter and at every fixed vertical element, and that gap is covered by base or shoe rather than filled. It is invisible when done right, and it is the first thing we look for when a floor has buckled.
Plenty of Northern California homes are sitting on a hardwood floor worth keeping. Mid-century ranches and pre-war bungalows across the region were often built with solid oak, and in many of them the floor under the carpet is in better condition than the carpet. Refinishing is almost always less disruptive than replacement: nothing is demolished, no substrate is disturbed, and door clearances and transitions stay exactly where they are.
The limit is how much wood is left. A solid floor can only be sanded down to the tongue, and every refinish spends part of that budget. Once a floor has been sanded past what it has to give — or once boards are loose, water-damaged, or cupped beyond what sanding can flatten — replacement becomes the honest answer rather than the upsell. Assessing which situation you are in is a measurable exercise, not a judgement call.
Dust is the other consideration. Modern sanding equipment runs on containment systems that capture the great majority of it at the source, but a refinish is still a process that puts fine particulate in the air, and homes built before 1978 add lead-safe work practice requirements when painted surfaces are disturbed along the way.
We do not publish square-foot flooring prices, because the number that matters depends on what is under your existing floor — and nobody knows that with certainty until the old floor is out. What we can do is be specific about the levers.
The largest unknown in almost every flooring project is the subfloor or slab. A floor that only needs a clean, flat substrate is a straightforward install; a floor that needs levelling compound across a large area, sheathing replacement, or squeak remediation is a different scope. This is why an honest proposal identifies substrate work explicitly rather than burying it in a square-foot rate.
Pulling carpet is quick. Removing glued-down material, multiple layers accumulated over decades, or thinset-set tile from a slab is labour-intensive and generates real debris volume. In homes built before 1978, disturbing painted surfaces along the way brings the EPA's Renovation, Repair and Painting rule into scope for lead-safe work practices.
Every category spans a wide range internally. Wear-layer thickness in LVP, wear-layer thickness and species in engineered wood, tile format and rectification, and plank width and length all move both material and labour. A wider, longer plank is a more expensive install as well as a more expensive product, because it demands a flatter substrate.
Diagonal or herringbone layouts, stair treads and risers, many small rooms, and a high count of transitions and thresholds all add labour that a simple rectangular field does not. Stairs in particular are a distinct scope from the floors they connect.
A proposal that names the substrate work separately is more useful than one that quotes a single rate covering everything, because it tells you what is known and what is contingent. Professional-practice standards published by the National Association of the Remodeling Industry point the same direction: scope stated clearly, contingencies stated openly.
The region packs several distinct flooring environments into a short drive. Valley and metro subdivisions across Sacramento, Elk Grove, Roseville, and Rocklin are heavily slab-on-grade, which puts slab moisture testing at the front of the process and tends to steer the shortlist toward tile, LVP, and engineered wood. Older Sacramento and Davis neighbourhoods, along with much of the Bay Area housing stock, are raised foundations over vented crawlspaces, where the moisture question moves under the floor instead — crawlspace ground cover, ventilation, and drainage all feed the moisture content of the subfloor above.
Foothill and mountain homes in Auburn, Grass Valley, Nevada City, Truckee, and around Tahoe change the calculation again. Wide seasonal humidity swings, properties that sit unoccupied and unconditioned for stretches, and the reality of snow, grit, and wet boots at the entry all favour dimensionally stable constructions and hard-wearing entry surfaces. Radiant heat is also far more common at elevation, which narrows the covering choice further.
Statewide, the Title 24 Building Standards Code is what every jurisdiction enforces, and it becomes directly relevant to a flooring project the moment radiant heating enters the scope. For a closer look at mountain-specific material choices, see our article on flooring options for foothill and Tahoe homes.
Each guide below takes one decision from this page and works it through properly.
Engineered vs. solid hardwood
How the two constructions differ, how each behaves with humidity, how many refinishes you realistically get, and which one belongs over a slab.
LVP vs. laminate vs. tile
Wear layers, how each responds to water, how each feels underfoot, how each is repaired, and where each belongs in a Northern California home.
Subfloor prep and floor levelling
Why flatness tolerance decides the install, self-levelling versus sanding, what actually causes squeaks, and how slab moisture testing works.
Radiant floor heating
Hydronic versus electric, which floor coverings work over each, what changes between a retrofit and a new build, and where Title 24 comes in.
Refinishing vs. replacing hardwood
How to judge the wear layer you have left, how many refinishes a floor gets, when replacement is the honest answer, and how dust containment works.
Transitions and whole-home flow
Thresholds, height changes, running one floor continuously versus room by room, door clearance, and the expansion gaps that keep a floor flat.