James Hardie does not make a single siding product — it makes a family of fiber cement exterior products, each shaped for a different look and a different job on the wall. Choosing among them is really about the style you want and the role each piece plays, from the primary field siding to the trim, soffit, and the weather barrier that goes on before any of it.
This guide walks through every line in the James Hardie exterior lineup: what each product is, the look it creates, and where it typically gets used on a Northern California home. Every product line links to its official James Hardie page, and all product facts here are attributed to James Hardie, the manufacturer. For the bigger picture — climate zones, colors, warranty, and cost — start with our hub, the complete guide to James Hardie siding.
Prefer to browse the manufacturer directly? See the full James Hardie exterior siding catalog, then read our complete guide to James Hardie siding for the climate zones, colors, warranty, and cost picture.
The classic horizontal profile — Hardie's most popular
What it is
HardiePlank is fiber cement lap siding: individual horizontal boards that overlap, the profile most people picture when they think of siding. James Hardie describes it as its most popular product, offered in Select Cedarmill wood-grain and Smooth textures.
The look it creates
A timeless, traditional horizontal clapboard look. The Cedarmill texture reads like painted wood; the Smooth face gives a cleaner, more contemporary line.
Typical use
The default field siding for the majority of Northern California homes — ranch, farmhouse, Craftsman, and transitional. If you are re-siding a whole house and want a conventional look, this is usually the starting point.
Board-and-batten and modern flush looks
What it is
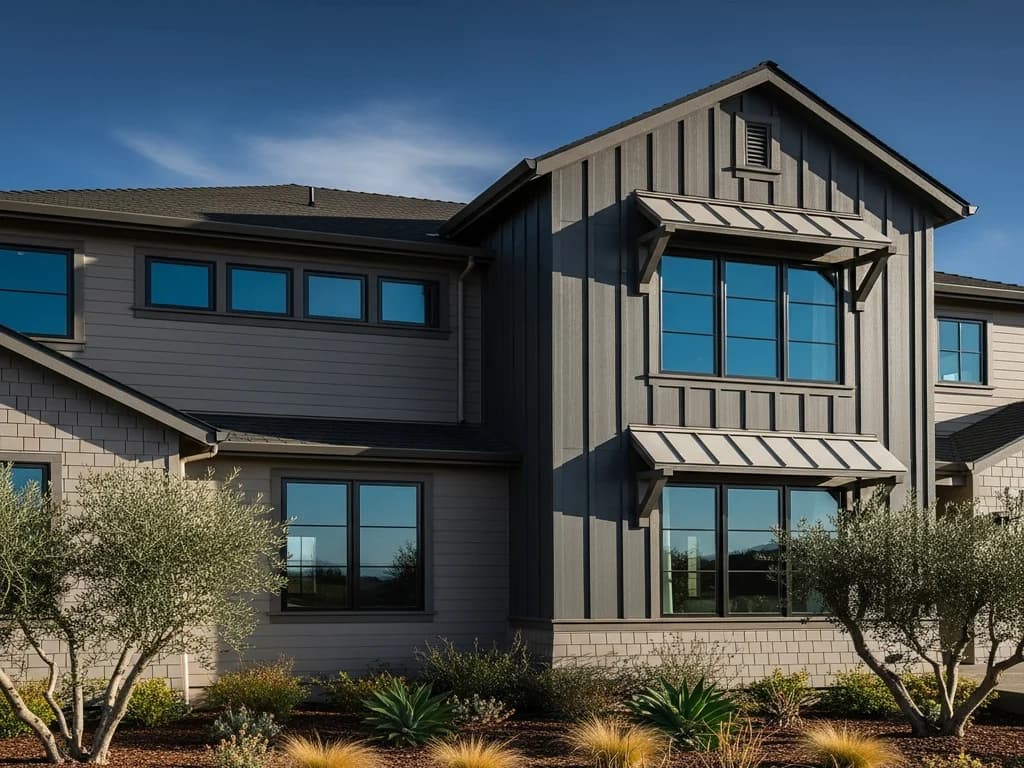
HardiePanel is large-format fiber cement sheet siding run vertically. Paired with Hardie Trim battens it creates board-and-batten; on its own it reads as a clean modern panel. James Hardie offers it in Cedarmill, Smooth, Stucco, and Sierra 8 textures.
The look it creates
Vertical lines that feel either farmhouse (with battens) or crisply modern (flush). The Stucco and Sierra 8 textures suit contemporary and Mediterranean styles common in California.
Typical use
Board-and-batten accents on gables and entries, full-wall modern facades, and mixed-material designs that pair vertical panel with horizontal HardiePlank for contrast.
The look of cedar shakes, without the upkeep
What it is
Hardie Shingle is fiber cement shake-and-shingle siding supplied in panels rather than individual shingles, in straight-edge and staggered-edge styles, per James Hardie.
The look it creates
The textured, cottage-y look of cedar shakes — straight edge for a uniform line, staggered edge for a more rustic, hand-laid feel — but non-combustible and without the rot, splitting, and repainting of real cedar.
Typical use
Gables, dormers, upper stories, and accent walls, especially on Craftsman, cottage, coastal, and Cape Cod styles. Often combined with HardiePlank on the main walls.
The premium line — thick boards, deep shadow lines
What it is
Hardie Artisan is James Hardie's premium siding: noticeably thicker boards with a true-to-wood profile and deep, defined shadow lines where each course meets the next.
The look it creates
A rich, substantial, architectural look. The added thickness casts real shadow lines that read as high-end wood siding — a step above standard lap in presence and depth.
Typical use
Custom and luxury homes, whole-house statements, and designs where the siding itself is meant to be a feature. A choice for homeowners prioritizing appearance and willing to invest more than standard HardiePlank.
Contemporary large-format panels with clean reveals
What it is
The Aspyre Collection Reveal panel system is James Hardie's large-format fiber cement panel line, designed with defined reveals (the intentional gaps between panels) for a modern, gridded facade.
The look it creates
Sleek, contemporary, and architectural — large panels with crisp reveal lines that suit modern residential and commercial-style buildings. A very different aesthetic from traditional lap siding.
Typical use
Modern new builds, contemporary remodels, and accent sections on transitional homes. Popular where a designer wants a clean, panelized look rather than horizontal courses.
Frames windows, doors, corners, and eaves
What it is
Hardie Trim is fiber cement trim board used for window and door surrounds, corner boards, fascia, frieze boards, column wraps, and the battens in a board-and-batten layout, per James Hardie.
The look it creates
The clean, crisp framing that defines a home's edges and openings. Matching trim to the siding ties the whole exterior together and gives it a finished, intentional look.
Typical use
Essentially every Hardie exterior uses trim — around windows and doors, at outside corners, and along the roofline. Trim battens are what turn HardiePanel into board-and-batten.
Finishes the underside of the eaves
What it is
Hardie Soffit is fiber cement paneling for the underside of eaves and porch ceilings, available in vented and non-vented versions, per James Hardie.
The look it creates
A clean, durable finish under the roof overhang that matches the rest of the Hardie exterior. Vented soffit provides attic ventilation while resisting pests and moisture.
Typical use
Eaves, roof overhangs, and porch ceilings. Non-combustible soffit is especially relevant on wildland-urban interface homes, where open or combustible eaves are a known ember-entry weak point.
The moisture management behind the siding
What it is
HardieWrap is James Hardie's weather-resistive barrier system — the housewrap, flashing, and seam tape that go on the sheathing before the siding, forming the drainage plane that manages water behind the wall.
The look it creates
Invisible once the siding is on — but it is arguably the most important layer for how long the wall lasts. Building science holds that all claddings let some water through, so the barrier behind them is what keeps the structure dry.
Typical use
Installed on the sheathing before any siding on a proper re-side or new build, integrated with flashing at windows, doors, and the base of the wall. Skipping or shortcutting it is a common cause of siding-job failures.