Why Northern California Homes Need Hardening
Across the Sacramento region, the Sierra foothills, and the Tahoe basin, a large share of homes sit in what fire officials call the Wildland-Urban Interface (WUI) — the zone where houses meet grass, brush, and forest. During a wind-driven wildfire, most homes are not lost to a wall of flame sweeping through. They ignite from wind-blown embers that travel a mile or more ahead of the fire, landing in gutters, sliding through attic vents, or catching a dry doormat against a wood door. Home hardening is the practice of removing those small vulnerabilities one by one.
It is important to be honest about what hardening can and cannot do. No home is "fireproof," and no material or upgrade eliminates wildfire risk. What a well-hardened home does is reduce the risk of ignition — giving your house a meaningfully better chance of surviving when embers arrive and firefighters cannot be everywhere at once. California's building code recognizes this: homes built in designated WUI zones must meet California Building Code (CBC) Chapter 7A, which requires ignition-resistant exterior materials and assemblies. Older homes are not required to retrofit, but the same standards make an excellent voluntary roadmap.
This checklist walks through the highest-value upgrades, roughly in the order fire officials prioritize them. For the authoritative homeowner guidance, Cal Fire's readyforwildfire.org and the Office of the State Fire Marshal are the resources to keep bookmarked.
Defensible Space: Zones 0, 1, and 2
Before touching the house itself, look at the ground around it. California law requires defensible space around structures in fire-hazard areas, and Cal Fire organizes it into three concentric zones. The goal is not a barren moonscape — it is to interrupt the path a fire or ember would use to reach your walls.
- Zone 0 — the "ember-resistant zone," 0 to 5 feet from the house. This is the newest and most important zone. Keep it free of anything that burns: no bark mulch, no woodpiles, no dead plants, no leaves in gutters, no combustible fencing tying directly into the wall. Use gravel, hardscape, or well-irrigated, low-growing plants instead. Move firewood and propane tanks well away.
- Zone 1 — 5 to 30 feet. Remove dead vegetation, keep grass mowed and green, prune tree limbs up off the ground, and space shrubs so fire cannot ladder from plant to plant or up into tree canopies.
- Zone 2 — 30 to 100 feet (or to the property line). Reduce and space fuels, keep grass low, and remove ladder fuels that let a ground fire climb into the trees.
Zone 0 does the most work for the least money, because embers that never find fuel next to the wall never get the chance to ignite the house. Cal Fire's defensible space guide has the current spacing and clearance specifics for your fuel type and slope.
The Roof, Vents, and Attic Openings
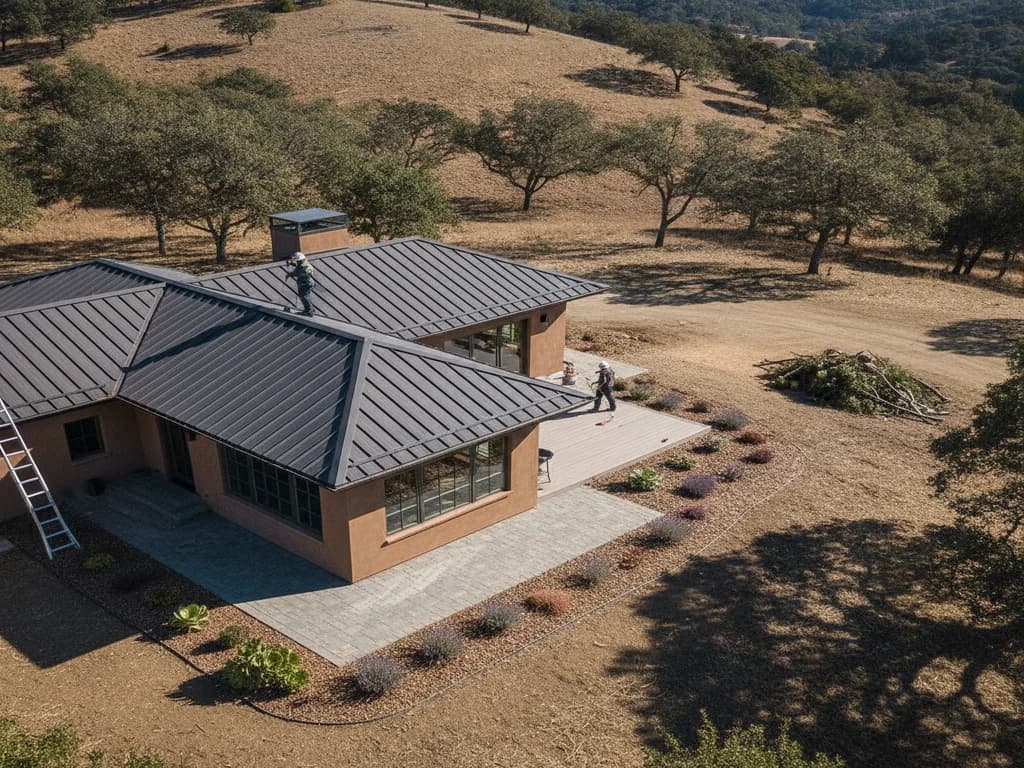
The roof is the largest horizontal surface on your home and the single most important assembly to get right. Embers rain down and collect in valleys, behind chimneys, and in gutters. A Class A fire-rated roof — asphalt composition shingle, metal, concrete or clay tile, most commonly in our region — is the baseline. If your roof is older wood shake, replacement is the highest-impact hardening project you can undertake.
Just as critical, and far cheaper, are the vents. Attic and crawlspace vents are designed openings that let embers straight into the most combustible part of the house. Chapter 7A and Cal Fire both call for ember-resistant vents — either listed WUI vents that resist ember and flame intrusion, or, at minimum, vents screened with 1/8-inch noncombustible metal mesh (never fiberglass or plastic). Key roof and attic items:
- Confirm a Class A roof covering and repair any gaps, missing shingles, or exposed roof edges where embers can lodge.
- Install listed ember-resistant vents or retrofit existing vents with 1/8-inch metal mesh; this applies to gable, ridge, soffit, and foundation/crawlspace vents.
- Enclose open eaves and box in the underside of the roof where embers can otherwise reach exposed rafter tails and sheathing.
- Clear the roof and keep gutters free of leaves and pine needles — a gutter full of dry debris is a perfect ember catch. Metal gutter guards help in the foothills and Tahoe, where conifer litter is constant.
Siding, Windows, and Wall Assemblies
Once the roof and vents are handled, attention turns to the walls. Embers pile up at the base of exterior walls and against windows, so the materials there matter. Ignition-resistant siding is a core Chapter 7A requirement in WUI zones and a smart voluntary upgrade elsewhere in fire country.
Noncombustible and ignition-resistant siding — fiber cement (such as James Hardie), stucco, or metal — resists ignition far better than aged wood or vinyl, which can melt or burn. Fiber cement is a common choice across our service area because it stands up to both wildfire exposure and the region's swing from wet winters to bone-dry summers. We cover the material trade-offs in depth in our guide to wildfire-resistant siding in California and across siding options in our best siding for Northern California's climate post.
Windows are a hidden weak point. Radiant heat and flame can crack single-pane glass and let fire inside before the wall ever ignites. Chapter 7A calls for dual-pane windows with at least one pane of tempered glass, which resists heat-driven breakage far better. If you are already planning upgrades, pairing hardening with efficiency makes sense — our Title 24 window replacement guide shows how the same project can satisfy the energy code. Key wall items:
- Upgrade combustible siding to fiber cement, stucco, or metal, paying special attention to the lower few feet of wall where embers collect.
- Replace single-pane windows with dual-pane, tempered-glass units, prioritizing windows facing the wildland.
- Use noncombustible flashing and trim, and seal gaps where siding meets the roof, foundation, and window frames.
Decks, Eaves, Gutters, and the Details
Wildfires exploit the small stuff — the horizontal ledge, the shady corner, the gap under a step. The details below routinely decide whether a house survives.
- Decks and porches. A deck is a fuel bed attached to your house, and embers collect in the space beneath it. Build or rebuild with ignition-resistant or noncombustible decking, keep the underside clear of stored combustibles, and screen the perimeter so embers cannot blow under. Because California also inspects elevated decks for structural safety under SB 326/721, it is often worth combining hardening with a deck and balcony inspection.
- Eaves and soffits. Open eaves trap rising heat and embers against the roof edge. Enclose them with noncombustible or ignition-resistant soffit material.
- Gutters. Keep them clean, and consider metal (not vinyl) gutters with guards, especially under conifers in Auburn, Grass Valley, Nevada City, and Truckee.
- Doors and garage. Use solid-core or metal exterior doors with good weatherstripping, and seal the garage door edges — a common ember entry point.
- Fences and gates. A wood fence is a wick leading fire straight to the wall. Replace at least the last several feet before the house with metal or masonry.
None of these upgrades is glamorous, but together they close the gaps embers rely on. Our home hardening service approaches a property the way a fire inspector would — starting at Zone 0 and the roof, then working through the assemblies that matter most for your specific site and slope.
Putting It Together: A Room-by-Room Checklist
Hardening is most effective — and most affordable — when tackled in priority order rather than all at once. Use this as a working checklist, starting at the top:
- Zone 0 (0–5 ft): Remove all combustibles within 5 feet of the house — mulch, woodpiles, dead plants, combustible fencing. Switch to gravel or hardscape.
- Gutters and roof: Clean out debris; confirm a Class A roof; repair gaps and missing shingles.
- Vents: Install listed ember-resistant vents or retrofit with 1/8-inch metal mesh at every attic, soffit, gable, and crawlspace opening.
- Eaves and soffits: Enclose open eaves with ignition-resistant material.
- Windows: Replace single-pane glass with dual-pane, tempered units, wildland-facing side first.
- Siding: Upgrade combustible siding to fiber cement, stucco, or metal, lower walls first.
- Decks: Rebuild in ignition-resistant materials; clear and screen underneath.
- Fences and doors: Break the wood-fence path to the wall; upgrade to solid or metal doors and seal the garage.
- Zones 1 and 2: Maintain defensible space seasonally — this is never "done," it is ongoing.
Remember the honest bottom line: this work reduces the risk of ignition; it does not make a home fireproof or eliminate wildfire risk. But a home hardened top to bottom, sitting inside maintained defensible space, is dramatically more likely to still be standing after an ember storm. When you are ready to assess your property, you can request a free home-hardening evaluation.
Can home hardening make my house fireproof?
No — no home or material is fireproof, and hardening cannot eliminate wildfire risk. What it does is reduce the risk of ignition by closing the small vulnerabilities that wind-blown embers exploit: gutters full of debris, unscreened vents, combustible mulch against the walls, single-pane glass. A well-hardened home inside maintained defensible space has a meaningfully better chance of surviving a wildfire, which is the realistic goal.
What is the most important home-hardening upgrade to do first?
Fire officials generally point to two things: creating an ember-resistant Zone 0 (the first 5 feet around the house, cleared of anything that burns) and protecting the roof and vents. Embers landing in a clean, noncombustible zone and hitting a Class A roof with ember-resistant vents have far fewer ways to start a fire. These steps are also among the least expensive, which is why they top the list ahead of siding or window replacement.
Do I have to harden my older home, or is it only for new construction?
California Building Code Chapter 7A applies to new construction and certain additions in designated Wildland-Urban Interface zones, so existing homes are generally not required to retrofit. However, the same standards make an excellent voluntary roadmap, and Cal Fire's defensible space requirements do apply to existing homes in fire-hazard areas. Many foothill and Tahoe-basin homeowners harden voluntarily to reduce ignition risk and, in some cases, to satisfy insurance requirements.
What kind of vents and windows does wildfire hardening require?
For vents, the standard is listed ember-resistant WUI vents, or at minimum existing vents retrofitted with 1/8-inch noncombustible metal mesh (never plastic or fiberglass screening). For windows, Chapter 7A calls for dual-pane units with at least one pane of tempered glass, which resists the heat-driven cracking that lets fire inside. Prioritize the vents and windows facing the wildland or the direction of prevailing fire-season winds.