A bathroom is the smallest room most people remodel and the one where the most can go wrong out of sight. Behind the tile is a wet environment that will find any gap in the waterproofing; above the shower, moisture that is not vented properly will feed mold; and for a household that plans to stay put, the difference between a bathroom that is safe at every age and one that is not comes down to decisions made during the remodel, not after.
This guide is a plain-English overview of how to remodel a bathroom in Northern California so it lasts, stays healthy, and adapts as your needs change. It leans on the design and building-science authorities that set the standards — the National Kitchen & Bath Association, the U.S. Access Board (which writes the ADA guidelines), the CDC on older-adult falls, and EPA WaterSense on water use — and points you to our detailed guides and services when you want to go deeper.
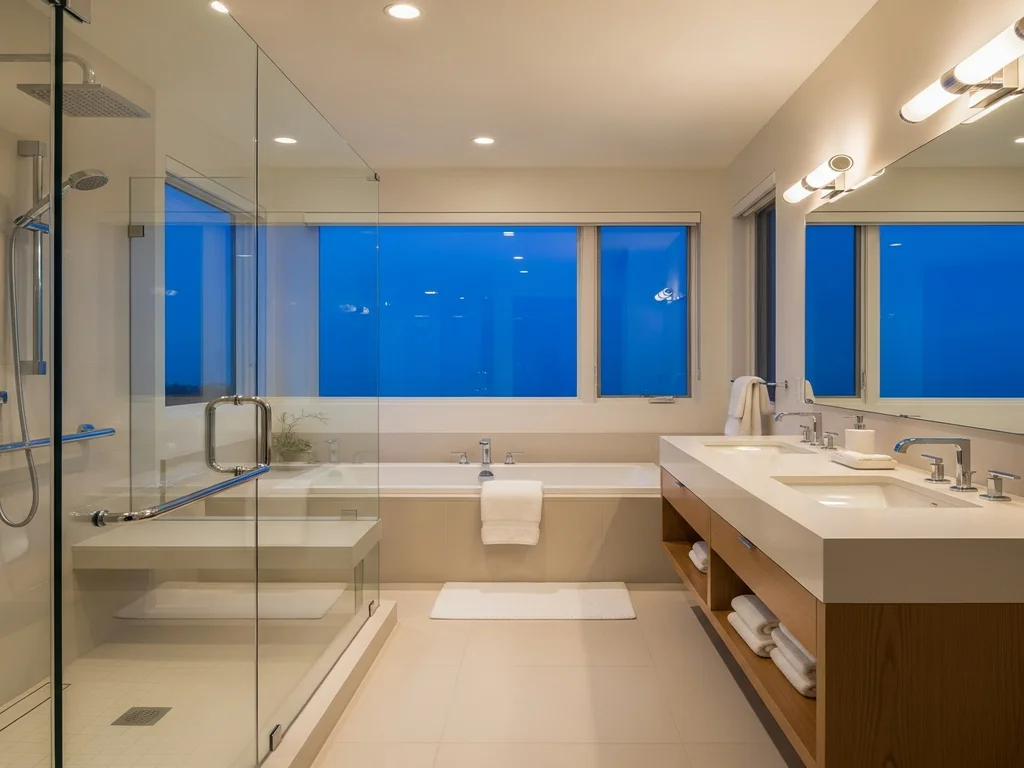
A bathroom lives or dies on its layout. Because the room is small, a few inches in the wrong place make it feel cramped, and a few in the right place make it feel generous. The National Kitchen & Bath Association publishes bathroom planning guidelines with recommended clearances around each fixture — the reference professional designers plan to.
A comfortable bathroom needs clear space in front of and around each fixture — the toilet, the vanity, and the shower or tub. The NKBA's bathroom planning guidelines set recommended clearances that keep a small room usable rather than cramped, and they are the reference professional designers plan to.
Where the door swings and how you move from the entry to each fixture shapes whether a small bathroom feels tight or workable. Pocket or outswing doors are a common fix in older homes where an inswing door eats the only clear floor space.
Even if you do not need grab bars today, adding solid blocking in the walls during a remodel means they can be installed later exactly where needed — an inexpensive step now that avoids opening finished walls down the road.
Working with a tight footprint? Our guide to a small bathroom in Midtown Sacramento shows how the right layout choices open up even a compact room.
This is the part of a bathroom you will never see and can least afford to get wrong.
All showers leak eventually at the surface — grout and tile are not the waterproof layer. The waterproofing lives behind the tile, and getting it right is the difference between a shower that lasts decades and one that rots the wall in a few years.
Modern showers are built on a continuous waterproof membrane behind the tile, installed to recognized industry standards (the ANSI A118-series methods that the tile industry references). Sheet and liquid-applied membranes, properly lapped and sealed at the curb, corners, and drain, keep water in the shower and out of the framing.
Niches, benches, and curbless entries are exactly where waterproofing details matter most, because they are the hardest transitions to seal. They are worth doing — but only if the membrane and slope behind them are detailed correctly.
Our shower waterproofing systems guide breaks down the membrane approaches in detail, and our curbless vs. curbed shower guide covers the trickiest waterproofing transition of all.
Waterproofing keeps liquid water out of the walls; ventilation keeps humidity from doing its own slow damage. The two work together.
Moisture is the enemy of a bathroom. Without adequate ventilation, humidity from showers condenses on walls and ceilings and feeds mold — a health and durability problem that no amount of nice tile will fix.
The Home Ventilating Institute's guidance is to size an exhaust fan to the room, on the order of about 1 CFM per square foot with a 50 CFM minimum, and larger baths may need more. The fan must vent to the outdoors — never into an attic or wall cavity.
ENERGY STAR certified ventilation fans move air efficiently and quietly and meet defined sound and efficacy criteria, which is why they are the sensible default. Pairing the right fan with a timer or humidity sensor keeps the room dry without relying on anyone to remember to switch it on.
One of the most common bathroom decisions is whether to keep a tub or convert to a walk-in shower. There is no universal right answer — it depends on how the household uses the room and its long-term plans.
Walk-in shower
Easier and safer to enter, especially as a curbless design, and often makes a small bathroom feel larger. The best choice for aging in place, and increasingly the primary bathing space homeowners want.
Keeping a tub
Worth keeping at least one bathtub in the home for households with young children and for resale flexibility. A well-planned home often has a walk-in shower in the primary bath and a tub in a secondary bath.
We handle both as dedicated services: walk-in shower installation and tub-to-shower conversion.
For homeowners who intend to stay in their home, the bathroom is where safe, independent living is won or lost. The CDC reports that more than one in four adults age 65 and older falls each year, and the bathroom is one of the most common places it happens. The good news: the design that prevents those falls is the same design that makes a bathroom more comfortable for everyone — and the U.S. Access Board, which writes the ADA accessibility guidelines, sets the standards that make these features genuinely work.
Grab bars with real blocking
The U.S. Access Board's ADA guidance specifies that grab bars mount at a set height, resist substantial force, and keep a defined clearance from the wall — which only works if there is solid blocking behind the tile. Decorative bars screwed into tile alone are not the same thing. Plan the blocking during the remodel even if the bars go in later.
Curbless, barrier-free showers
A curbless (zero-threshold) shower removes the step that causes falls and allows a walker or wheelchair to roll in. It depends entirely on correct floor slope and waterproofing, which is why it belongs in the remodel plan rather than being retrofitted later.
Comfort-height fixtures and seating
Comfort-height toilets, a built-in or fold-down shower seat, a hand-held shower on a slide bar, and lever handles all make a bathroom easier to use at any age. The Access Board's guidance covers seat heights and reach ranges that keep these genuinely usable.
Slip-resistant surfaces and lighting
Slip-resistant floor tile, good task lighting, and contrast between the floor and walls all reduce fall risk. These are low-cost choices that pay off for every member of the household, not only older adults.
For the specifics of doing this right, see our grab bar placement guide and our accessible & aging-in-place bathroom service.
Water efficiency matters everywhere, and especially in California. A remodel is the natural moment to upgrade fixtures. According to EPA WaterSense, labeled showerheads use no more than 2.0 gpm (versus the 2.5 gpm federal standard), high-efficiency toilets flush at 1.28 gpf or less, and labeled bathroom faucets use 1.5 gpm or less — all while maintaining performance. Over a year those reductions add up to substantial household savings. We attribute those figures to EPA WaterSense, not to ourselves.
Efficient fixtures do not mean a weak shower. WaterSense labeling requires products to meet performance criteria as well as flow limits, so a well-chosen showerhead feels good and uses less.
Northern California's older homes bring character and a few predictable surprises. Demolition in a bathroom often reveals conditions a newer home would not have — and planning for them keeps a project calm instead of chaotic.
Failed or missing waterproofing
Older bathrooms were often built before modern membrane systems, using mortar-bed or mastic-set tile that has quietly leaked for years. Opening the walls frequently reveals water-damaged framing and subfloor that must be repaired before new tile goes up.
Undersized or missing ventilation
Many older Northern California bathrooms have only a window, or a weak, improperly vented fan. Adding correctly sized, outdoor-vented exhaust is one of the highest-value upgrades in an older-home bathroom.
Hard water
Much of the Sacramento region and the foothills has moderately hard water, which leaves scale on fixtures, glass, and valves over time. It is worth choosing quality valves and finishes, and considering water treatment, so a new bathroom stays looking new.
Old plumbing and lead paint
Pre-1978 homes are likely to contain lead paint, which triggers federal lead-safe work rules, and may still have galvanized supply lines. When walls are open, it is usually the right moment to update corroded runs.
As with any remodel, the budget follows the scope — whether the layout and plumbing move matters more than any single finish, and an older home warrants a contingency for what demolition uncovers. Bathrooms remain among the most common and highest-value improvements homeowners make, according to market research from the Harvard Joint Center for Housing Studies — reflecting how much daily life and resale both hinge on this small room.
For a realistic frame on cost, see our Northern California bathroom cost guide. The only number that matters for your home, though, is the fixed-price proposal we prepare after seeing it.