Making the Most of a Midtown or East Sac Bathroom
Midtown and East Sacramento are defined by their character homes — Craftsman bungalows, Tudors, and early-century cottages on tree-lined grid streets. They have charm that newer suburbs can't match, but they also have the bathrooms of their era: small, often a single full bath for the whole house, squeezed into a footprint that predates the modern shower.
The goal in these homes isn't to fake square footage you don't have — it's to use every inch deliberately and keep the period character intact. These ten layout ideas are the moves we return to again and again in Midtown and East Sac bathrooms to make a small room feel open, functional, and true to the house.
1. Trade the Vanity for a Wall-Hung or Corner Sink
Reclaim the floor a bulky cabinet steals
In a tight bungalow bath, a standard vanity can dominate the room. A wall-hung sink or a compact corner sink frees up floor and walking space, which instantly makes the room feel larger. In a powder room or a second bath where you don't need much storage, it's often the single best space-saver.
If you do need storage, a narrow wall cabinet or open shelving above the toilet can make up for it without eating floor space. The trick is matching the fixture to how the bathroom is actually used — a busy family bath has different needs than a guest half-bath.
2. Replace the Tub With a Curbless Corner Shower
A curbless entry makes a small room read as one continuous space
Many Midtown and East Sac homes have a single tub crammed against one wall. If it's your only bathing spot you may want to keep a tub somewhere, but if there's a second bath in the house, converting to a walk-in shower opens the room dramatically. A curbless entry, where the shower floor is flush with the room, removes the visual break that makes a small bath feel chopped up.
A tub-to-shower conversion is one of the most common small-bath projects we do in central Sacramento. Our curbless vs. curbed shower guide covers the drainage and waterproofing details that make a flush entry work.
3. Swap a Swing Door for a Pocket Door
Recover the arc a hinged door needs to open
A standard hinged door needs a clear arc of floor to swing into — space you then can't use for anything else. In a bathroom that's only five or six feet wide, that arc can be the difference between a workable layout and a cramped one. A pocket door that slides into the wall gives that floor back.
Older Sacramento homes often have the wall depth to accommodate one, though we always check for plumbing and framing in the wall first. It's a small change that can unlock a vanity or shower placement that a swing door made impossible.
4. Float the Vanity to Show Floor
Visible floor under the cabinet tricks the eye bigger
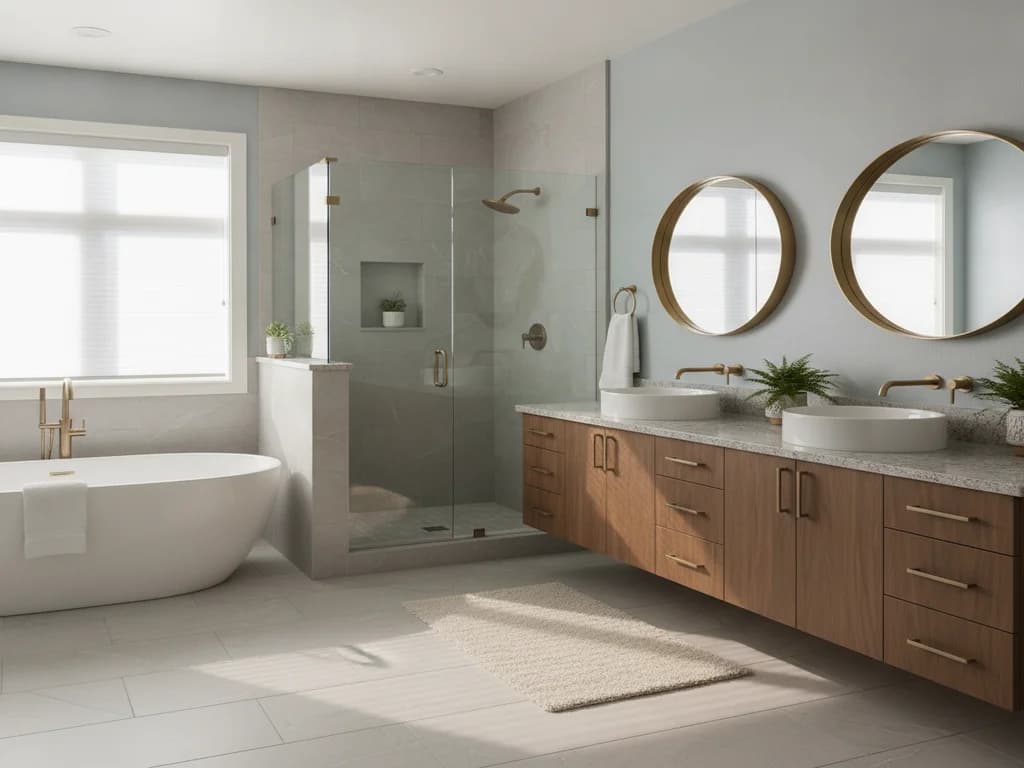
A wall-mounted, floating vanity keeps the floor visible underneath, and that continuous run of tile makes the whole room feel more open than a cabinet that sits flat to the floor. It's the same footprint of storage, presented in a way that reads as lighter and larger.
Floating vanities also make cleaning easier and give you a spot to tuck a basket or step stool. Pair one with a quartz top and modern fixtures for a look that feels current while still respecting a period home. Our vanity styles guide compares the options.
5. Go Full Wet Room in a Tiny Footprint
When the whole room becomes the shower
In the smallest bathrooms, sometimes the best layout is to treat the entire room as a waterproofed wet zone — a curbless shower area with a single glass panel or none at all, tiled floor to ceiling, with the toilet and sink sharing the space. It removes the walls and curbs that make a tiny bath feel like a maze.
A true wet room depends entirely on proper waterproofing and drainage under every surface, so it's not a place to cut corners. Done right, it can turn the most cramped bungalow bathroom into a spa-like room that feels intentional rather than squeezed.
6. Build Storage Into the Walls
Recessed niches and cabinets add storage without taking floor
When floor space is scarce, the walls become your storage. A recessed shower niche built into the framing holds shampoo and soap without a hanging caddy. A medicine cabinet set into the wall, or shallow shelving between studs, adds capacity without projecting into the room.
Older homes have real stud cavities to work with, and planning niches during a remodel — before the walls close up — is far easier than adding them later. It's a hallmark of a well-designed small bath: everything has a home, and nothing crowds the floor.
7. Use Large Tile and Continuous Flooring
Fewer grout lines make a small room feel calmer and bigger
It's counterintuitive, but larger tiles usually make a small bathroom feel bigger, not smaller. Fewer grout lines mean a calmer, less busy surface, and running the same flooring straight into the curbless shower keeps the floor visually continuous rather than chopped into zones.
Large-format porcelain also means less grout to scrub and stain, which matters in Sacramento's hard water. Our small bathroom layout guide goes deeper on tile choices and proportions for compact rooms.
8. Layer Light and Add a Bigger Window or Skylight
A bright bathroom always feels larger than a dim one
Many century-old Sacramento baths rely on a single overhead fixture and a small window, which leaves them dim and cave-like. Layering light — a vanity fixture at face height, recessed ceiling cans, and a lit mirror — erases shadows and opens the room up far more than any paint color.
Where the wall or roof allows, enlarging a window or adding a skylight brings in daylight that makes a small bath feel airy. In an interior bathroom with no exterior wall, a solar tube can bring daylight in from the roof. Natural light is the cheapest way to make a tiny room feel generous.
9. Right-Size the Toilet and Fixtures
A compact, efficient toilet buys back inches
Older toilets can project further into the room than modern ones. A compact, WaterSense-labeled toilet with a shorter projection frees up knee and walking room, and a WaterSense fixture trims water use at the same time. In a tight bath, an inch or two of recovered depth changes how the whole room feels.
The same logic applies to the sink, faucet, and shower fittings — choosing appropriately scaled fixtures rather than oversized ones keeps a small room in proportion. You can browse water-efficient options through the EPA WaterSense program.
10. Let Mirrors and Glass Do the Heavy Lifting
Reflection and transparency stretch a small room
A large mirror — ideally wall-to-wall over the vanity — visually doubles the space and bounces light around the room. Where you have a shower enclosure, a clear frameless glass panel keeps the sightline open all the way to the shower wall, rather than boxing off a chunk of the room with a curtain or framed door.
Together, mirror and glass are the finishing touch that makes all the other moves add up. A frameless panel in particular reads as barely-there, which is exactly what a small Midtown bathroom needs. Once the layout is right, these reflective surfaces make the finished room feel a size larger than its footprint.
Planning a Small-Bathroom Remodel in Central Sacramento
The best small-bathroom remodels in Midtown and East Sacramento start with the layout, not the finishes. Get the walls, door, shower, and fixtures placed right for how you use the room, and the tile and paint fall into place. Working within a character home's quirks — old framing, tight plumbing chases, plaster walls — is exactly where an experienced local remodeler earns their keep.
AlderStone Remodel plans compact-bathroom remodels throughout Sacramento, including Midtown, East Sac, Land Park, and the surrounding grid neighborhoods. To talk through your space, request a free estimate or call (916) 755-6628.
Can a bungalow bathroom really feel bigger without an addition?
Yes. Most of the gain comes from layout, not square footage — a pocket door instead of a swing door, a floating or wall-hung sink, a curbless shower with continuous flooring, and a large mirror can make a five-by-eight bathroom feel noticeably more open. An addition is rarely necessary to get a small bath working well.
Should I remove the only tub in my Midtown home?
Only if there's a tub elsewhere in the house, or you're confident you won't miss one for resale. Many buyers of family homes still want at least one tub. If your home has a single bathroom, a smart compromise is a well-designed shower with the option of a compact soaking tub, but that decision depends on your plans and the house — it's worth talking through before committing.
Do pocket doors work in old Sacramento homes?
Often, yes, but it depends on what's inside the wall. Older homes usually have the wall depth for a pocket door, but plumbing, electrical, or structural framing can be in the way. We check the wall before committing to one. When it works, it's one of the most effective ways to recover usable floor in a tight bathroom.
What's the biggest mistake in small-bathroom design?
Choosing finishes before fixing the layout. Beautiful tile can't rescue a plan where the door blocks the vanity or the shower is cramped into the wrong corner. Start by getting the door, shower, sink, and toilet placed correctly for how you move through the room, then choose materials that keep it feeling light and open.