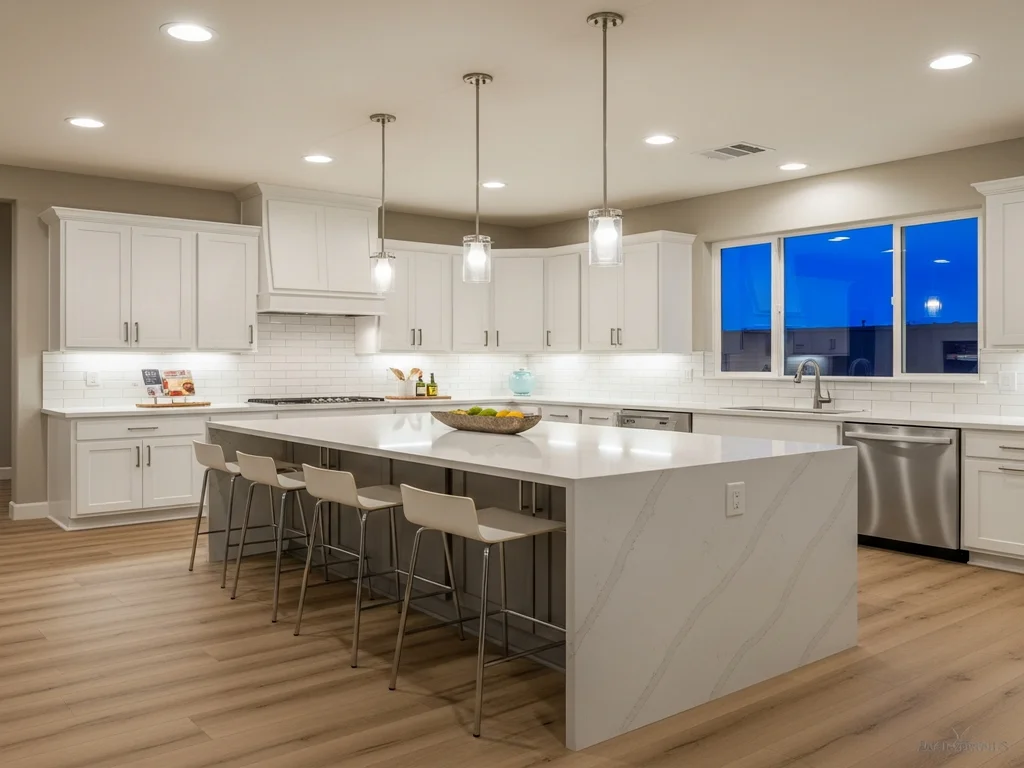
Open-Concept Kitchen Remodel in Folsom
A closed-off late-1990s kitchen opened to the family room with a large quartz island, custom shaker cabinetry, and a bright, functional lighting plan designed around Title 24 efficiency.
Project Details
- Project Duration
- 7 weeks
- Island
- 8 ft quartz with seating
- Cabinets
- Custom shaker, to ceiling
The kitchen was boxed in by a partition wall, with dark cabinets and a peninsula that choked traffic between the garage entry and the family room. Storage was tight and the workspace couldn't handle two cooks at once.
We removed the partition wall (with a flush structural beam engineered for seismic loads), redesigned the layout around an 8-foot quartz island, and installed custom shaker cabinets to the ceiling with a walk-in pantry conversion. High-efficiency LED can lighting, island pendants, and under-cabinet strips meet Title 24; luxury vinyl plank ties the kitchen and family room together.
An open, light-filled kitchen with more than double the usable counter space and storage, seating for four at the island, and clean sight lines from the range to the family room.
Design & Planning
2 weeksLayout redesign, structural engineering, selections, permits
Demo & Rough-In
2 weeksWall removal, beam install, plumbing and electrical rough-in
Finish & Punch
3 weeksCabinets, counters, tile, flooring, lighting, final walkthrough
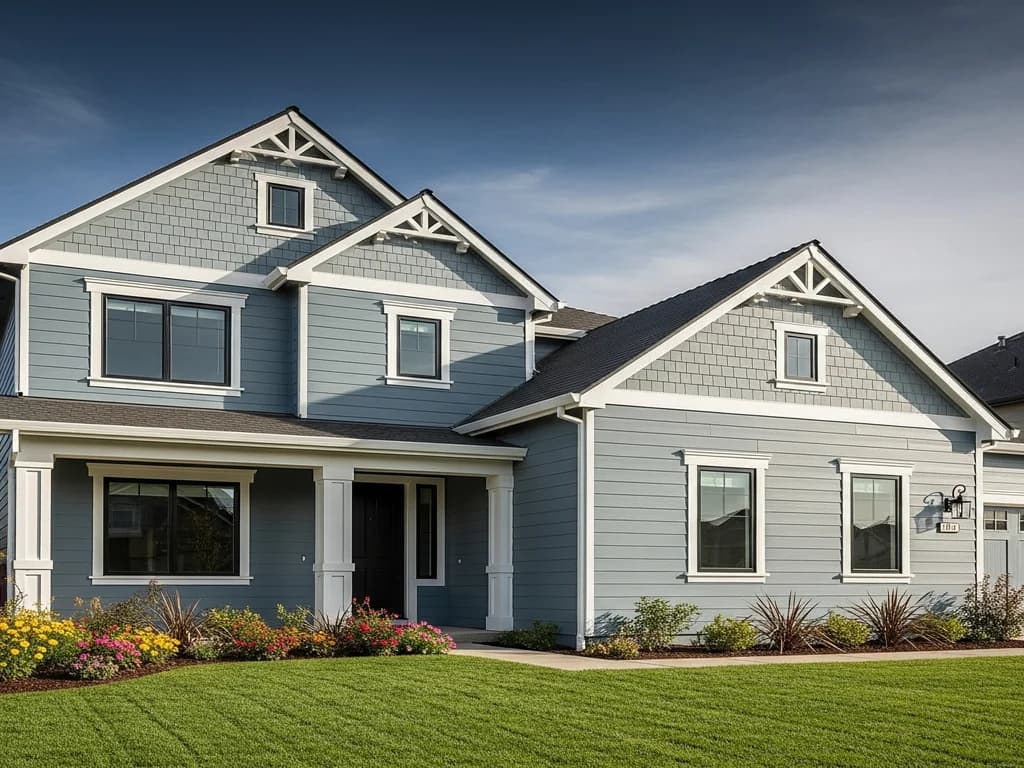
Siding Installation
Highland Reserve, Roseville
A 1990s two-story home re-clad in non-combustible James Hardie fiber cement with new board-and-batten accents, crisp trim, and a modern color scheme suited to Placer County's hot, dry summers.
View Project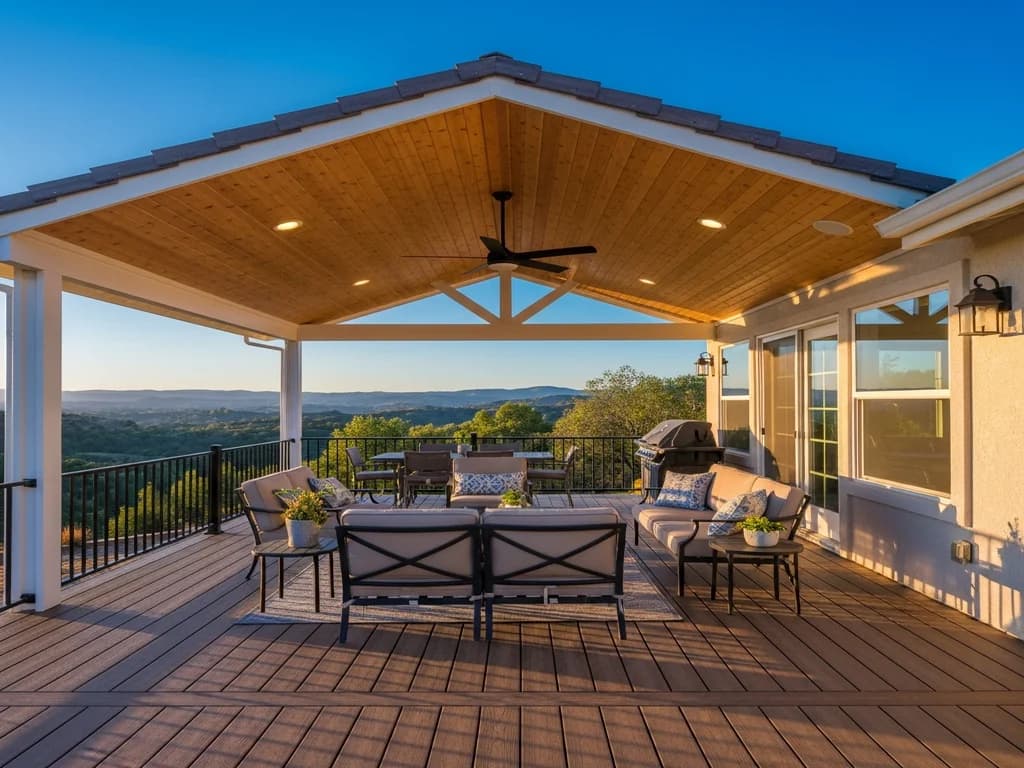
Decks & Patios
Serrano, El Dorado Hills
A failing wood deck replaced with a low-maintenance composite deck, gable roof cover, and ceiling fan — a shaded outdoor room built for foothill sun and indoor-outdoor living most of the year.
View ProjectPlanning a kitchen remodeling project?
Get a free, no-obligation estimate for your project in Folsom or anywhere in Northern California.