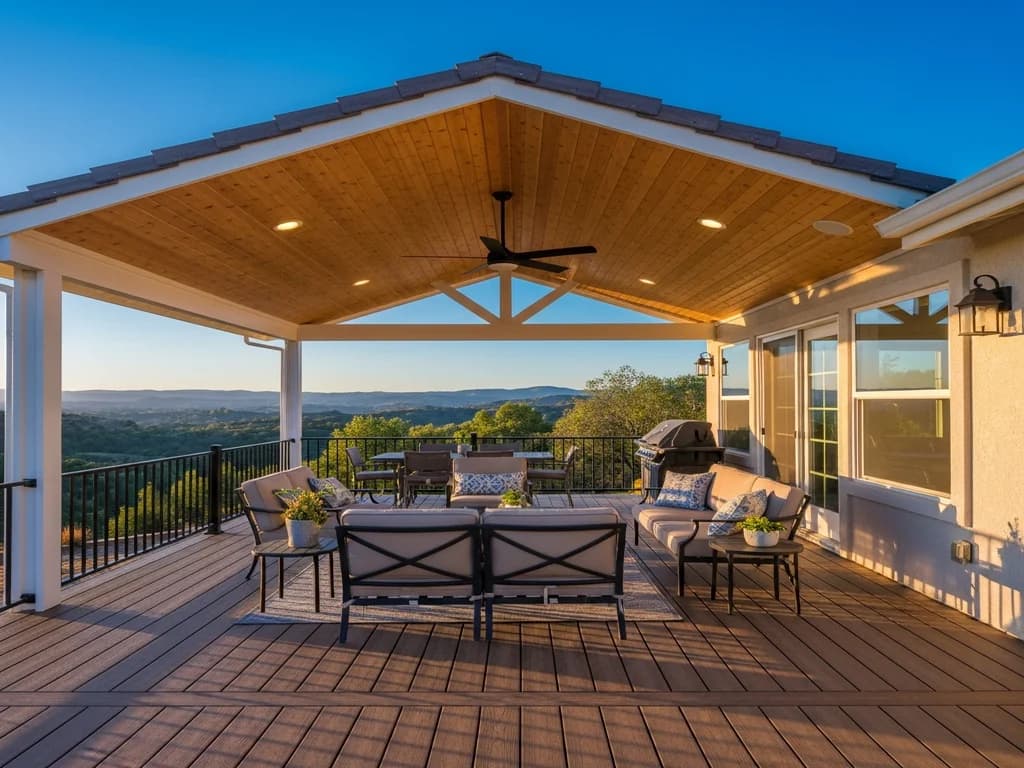
Covered Composite Deck & Outdoor Living in El Dorado Hills
A failing wood deck replaced with a low-maintenance composite deck, gable roof cover, and ceiling fan — a shaded outdoor room built for foothill sun and indoor-outdoor living most of the year.
Project Details
- Project Duration
- 4 weeks
- Decking
- Composite, hidden fasteners
- Cover
- Gable roof + fan + lighting
The original pressure-treated deck was under-framed, splintering, and offered no shade, leaving the west-facing deck unusable on hot foothill afternoons. The owners also wanted framing and materials suited to the area's fire-hazard exposure.
We demoed to grade and rebuilt on properly-sized footings with a code-compliant ledger and joist plan engineered for seismic and expansive-soil conditions, then installed composite decking with hidden fasteners and a metal railing. A gable roof cover with tongue-and-groove ceiling, fan, and recessed lights turned the deck into a true outdoor room.
A shaded, low-maintenance outdoor living space with composite decking warrantied for decades, usable through the foothills' hottest months and built with ignition-resistant details in mind.
Design & Permits
1 weekStructural plan, material selection, county permits
Demo & Framing
2 weeksTear-off, footings, framing, roof structure
Decking & Finish
1 weekComposite install, railing, ceiling, electrical, walkthrough
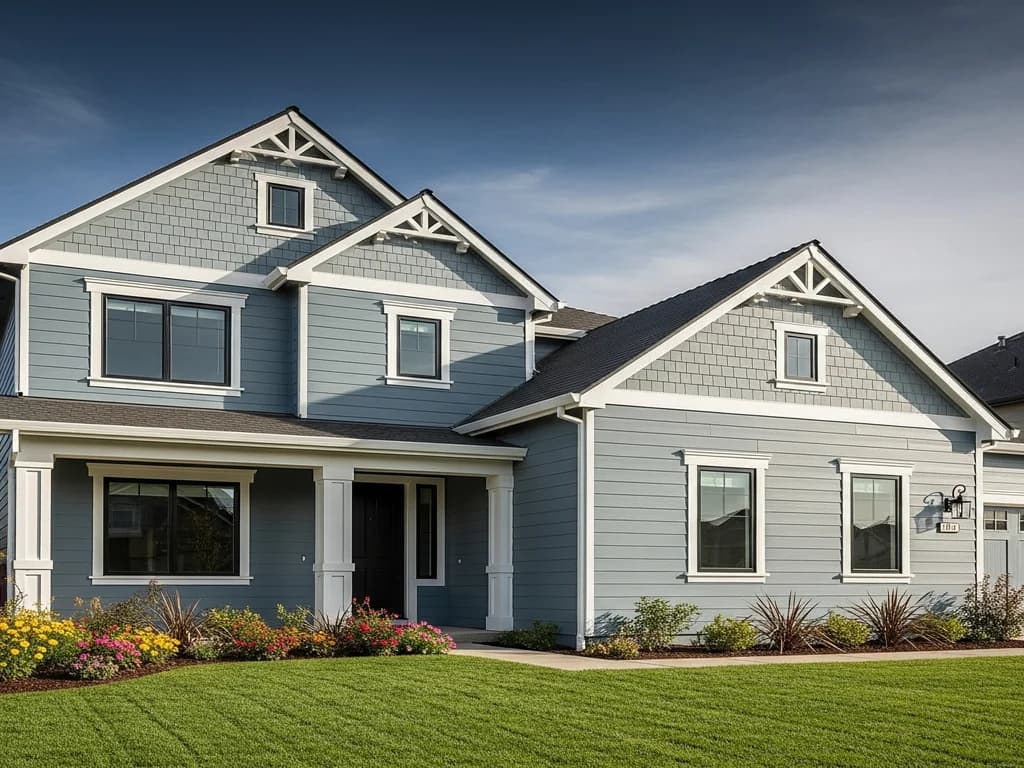
Siding Installation
Highland Reserve, Roseville
A 1990s two-story home re-clad in non-combustible James Hardie fiber cement with new board-and-batten accents, crisp trim, and a modern color scheme suited to Placer County's hot, dry summers.
View Project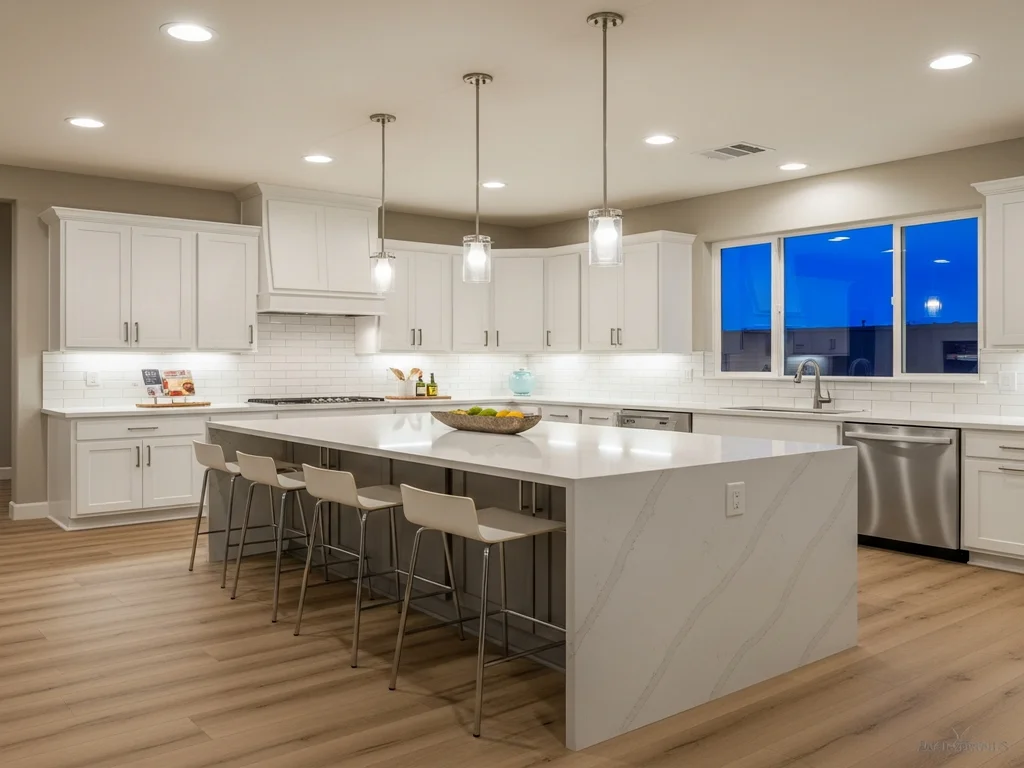
Kitchen Remodeling
Empire Ranch, Folsom
A closed-off late-1990s kitchen opened to the family room with a large quartz island, custom shaker cabinetry, and a bright, functional lighting plan designed around Title 24 efficiency.
View ProjectPlanning a decks & patios project?
Get a free, no-obligation estimate for your project in El Dorado Hills or anywhere in Northern California.