An accessory dwelling unit — an ADU, and often called a granny flat, in-law unit, casita, or backyard cottage — is a second, self-contained home on a lot that already has a house. It has its own kitchen, bathroom, and entrance, and it can be detached in the backyard, attached to the main home, or carved out of existing space like a garage. Over the past decade, a series of California laws has made ADUs dramatically easier to build than they once were, and research from UC Berkeley's Terner Center for Housing Innovation has documented a sharp rise in ADU permits statewide as those reforms took hold.
This pillar guide pulls together how the statewide ADU law works, the types of unit and how they compare, the size and setback baselines the state protects, honest cost ranges, realistic timelines, and how homeowners across Northern California use ADUs for rental income or to keep family close. It links out to our detailed ADU cost guide, our ADU design-and-build service, and the cities we serve. What it will not do is quote you a fixed price sight unseen — an honest number depends on your lot, the type you build, and your finishes.
For the surge in ADU building that followed California's reforms, see the research from UC Berkeley's Terner Center for Housing Innovation, and for the governing standards, the California Department of Housing & Community Development (HCD).
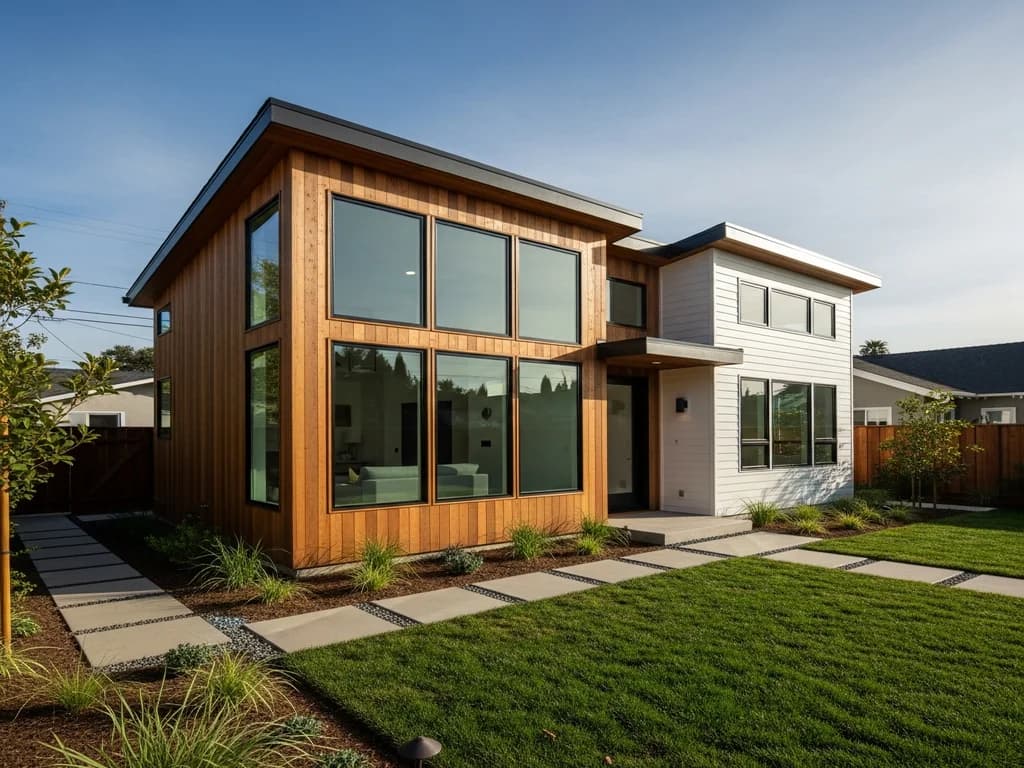
A series of state laws has overridden much of the local zoning that once made ADUs hard to build. The California HCD ADU resources publish the governing standards; here are the provisions that matter most to homeowners.
Ministerial, streamlined approval
State law requires cities and counties to approve a qualifying ADU ministerially — without a discretionary hearing or public-comment process — and to act on a complete application within a set review period (60 days under current law). California HCD, the department that oversees ADU standards, publishes the governing guidance that local agencies must follow.
Local rules sit on top of state law
Cities and counties can adopt their own ADU ordinances, but they cannot deny the baselines the state protects. Where a local rule conflicts with state law, the state minimums generally control. That is why two neighboring jurisdictions can feel different on the details while both honoring the same floor.
No statewide owner-occupancy rule for standard ADUs
Under current state law, agencies generally may not impose an owner-occupancy requirement on a standard ADU permitted during the applicable window — so you typically do not have to live on the property. Junior ADUs are the exception and do carry an owner-occupancy rule.
Reduced parking and impact-fee relief
State law limits when replacement parking can be required and waives certain impact fees for smaller ADUs, with fees limited proportionally on larger units. These provisions were designed specifically to remove the barriers that once made backyard units impractical.
State ADU law is updated regularly, and local ordinances add detail on top of it. Treat this as orientation, confirm the current rules for your address with your planning department and the HCD resources, and make sure any contractor you hire is licensed — you can verify a license with the California Contractors State License Board (CSLB).
The type of ADU you build shapes both the experience and the budget. Here are the main paths, from the most independent to the most economical.
Detached ADU
The most flexible
A standalone backyard home with its own foundation, framing, roof, and systems. It offers the most privacy and independence and typically reads as a true second dwelling. Because it is a complete small building, it is usually the most involved type to design and construct.
Attached ADU
Ties into the main home
New square footage added onto the existing house, sharing at least one wall. An attached ADU can be efficient where the lot and layout allow it to tie into the home's structure and systems, and it often sits between a conversion and a detached build in scope.
Garage or structure conversion
Reuses an existing shell
Converting an existing garage or accessory structure into an ADU is expressly allowed at the structure's current setbacks. Because the shell already exists, a conversion is generally the least involved path — the work is in adding plumbing, electrical, insulation, and finishes to make it a legal, comfortable dwelling.
Junior ADU (JADU)
Carved from the existing home
A JADU is a unit of up to 500 square feet created within the walls of the existing house, with its own entrance and an efficiency kitchen; it may share a bath with the main home. JADUs reuse existing space so they are often the fastest and least expensive route — but they do require owner-occupancy of the property.
Not sure which fits your lot and goals? Our ADU design and construction service walks you through the options before design begins.
Beyond the type, a handful of baselines shape what you can build and what it takes to connect it. The state protects the first two; the last two are where site specifics come in.
Size baselines
State law sets floor-area allowances local agencies cannot deny — commonly up to 850 square feet for a studio or one-bedroom detached ADU and up to 1,000 square feet for a unit with two or more bedrooms, with attached ADUs tied to a share of the primary home and JADUs capped at 500 square feet. Some jurisdictions permit larger units under local rules, but they must allow at least the state baselines.
Setback baselines
State law caps required side and rear setbacks at four feet for a new detached ADU, and lets conversions of existing structures keep their current setbacks. This is a major change from older zoning that often made a backyard unit impossible on a typical lot.
Utilities and connections
An ADU needs water, wastewater, and electrical service. Many tie into the existing home's laterals and panel; others need a new connection, a subpanel or main-panel upgrade, or a septic evaluation for the added load. Whether you meter the unit separately is a choice that affects cost and how you handle a rental.
Energy code (Title 24)
A new ADU must meet California's Title 24 energy standards, set by the California Energy Commission, for insulation, windows, and heating and cooling. Many new units use efficient all-electric heat pumps, which align with the code and can avoid extending gas lines.
The energy requirements come from the California Energy Commission's Title 24 standards, which every new dwelling in the state must meet.
We do not publish a fixed ADU price, and we are wary of anyone who quotes one sight unseen. The cost of an ADU varies widely with the type of unit, your lot, and your finishes. What we can do is explain the levers that move the number.
The single biggest lever is whether you convert existing space or build a new structure, and how large the unit is. A garage conversion and a 1,000-square-foot detached build are very different projects. In general, a conversion or JADU is the least expensive, an attached ADU sits in the middle, and a detached new-build is typically the most — commonly landing in a broad six-figure range in California that varies widely.
Sloped foothill lots, expansive clay soils, tight backyard access for equipment, and how far the unit sits from existing utilities all move the number. A flat lot with easy access and nearby services is far simpler than a hillside site with a long utility run.
Every ADU needs a kitchen and bath — the most expensive rooms per square foot — and cabinets, countertops, flooring, and fixtures span a wide price range. Your finish level meaningfully shifts the total.
Permit and plan-check fees vary by jurisdiction, and impact fees are waived or limited for smaller units. A custom design, a pre-approved plan, or a prefab unit each carry different cost and timeline — many California cities now offer pre-approved ADU plans that can shorten review.
A note on honesty
The ranges above are broad and vary widely — they are not a quote. For how the numbers break down by unit type, read our ADU cost and rules guide for California. The only number that matters for your home is the fixed-price, line-item proposal we prepare after assessing your property.
Timelines vary, but the arc is fairly consistent. Design and construction documents typically take a number of weeks to a few months depending on complexity and whether you use a custom or a pre-approved plan. Permitting is faster than it used to be: state law requires ministerial review, and a complete ADU application must be acted on within 60 days.
Construction runs from a few months for a straightforward conversion to several months for a detached new build, depending on size, site, weather windows, and inspections. Across the Sacramento region's mild climate, work continues through much of the year, though heavy winter rain can slow foundation and site work in the foothills. We give you a realistic schedule tied to your specific project rather than a generic promise.
An ADU is one of the most flexible additions a Northern California homeowner can make. Here are the uses we hear about most.
Rental income
Because current state law generally bars an owner-occupancy requirement on standard ADUs, many homeowners build a unit to rent long-term. A permitted ADU adds livable square footage and a potential income stream, which is part of why the Terner Center's research has tracked ADUs as a meaningful source of new housing.
Multigenerational living
An ADU lets an aging parent, an adult child, or extended family live independently but close by — with their own kitchen, bath, and entrance. It is one of the most common motivations we hear from Northern California families, and it pairs well with universal-design features for aging in place.
Flexible space and home office
Some owners build for a home office, a studio, or guest space now and keep the option to rent or house family later. Because an ADU is a full dwelling, it adapts to changing needs over the years without another major project.
For a deeper look at family-focused designs, see our article on ADU uses and multigenerational living.
Northern California is one of the most active ADU markets in the state, and the details vary by where you live. In the Sacramento metro and valley cities like Elk Grove and Roseville, flat lots and straightforward access make detached and garage-conversion units especially practical. In the Placer and El Dorado foothills, sloped sites, expansive clay, and longer utility runs put more of the budget into grading, drainage, and connections — worth scoping carefully up front. In Tahoe and Truckee, snow loads, a shorter building season, and mountain energy requirements shape both design and schedule.
Wherever you are, the same honesty rule applies: we confirm what state and local ADU law allows for your address, meet Title 24, and give you a real number tied to your lot rather than a per-square-foot average. See the cities we serve, including Sacramento, Roseville, and Elk Grove.