What a Backyard ADU Actually Is
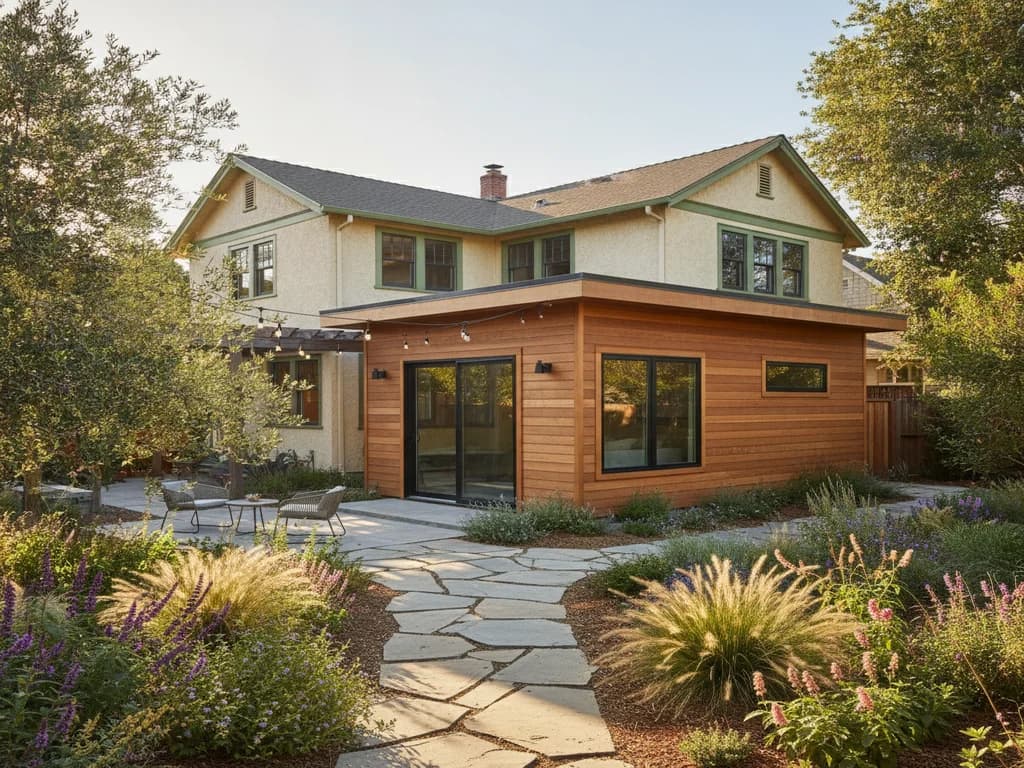
An accessory dwelling unit — an ADU — is a complete, self-contained second home on a lot that already has a house. It has its own kitchen, bathroom, and sleeping and living space, along with its own entrance. For Sacramento-area homeowners, a backyard ADU is one of the most practical ways to add real living space, rental income, or room for family without buying more land or moving.
ADUs come in a few forms, and the right one depends on your lot and your goals:
- Detached ADU — a standalone building in the backyard, separate from the main house. This is the classic "backyard cottage" and offers the most privacy for both households.
- Attached ADU — an addition that shares a wall with the existing home but functions as its own unit with a separate entrance.
- Garage conversion — turning an existing detached or attached garage into living space, which reuses a foundation and structure you already have.
- Junior ADU (JADU) — a smaller unit of up to 500 square feet created within the walls of the existing house, often from a converted bedroom, with an efficiency kitchen and sometimes a shared bath.
All of them are governed by California's ADU rules, which have been rewritten over the past several years specifically to make these projects easier to approve and build. Understanding those rules is the first step, because they shape what you can build before you ever think about layout or finishes.
California's Statewide ADU Law
The single most important thing to understand about ADUs in California is that state law now overrides much of what local zoning used to say. Over a series of bills, the Legislature made ADUs far easier to permit, and the California Department of Housing and Community Development (HCD) enforces those standards statewide.
A few principles matter most for a Sacramento-area homeowner:
- Ministerial, by-right approval. A compliant ADU application must be approved administratively — no public hearing, no discretionary review, and no neighborhood objection process. If your plans meet the objective standards, the city or county reviews them ministerially and issues the permit.
- A defined review timeline. The permitting agency must act on a complete ADU application within a set number of days rather than letting it sit indefinitely.
- Most single-family lots qualify. State law generally allows at least one ADU and one JADU on a single-family lot, and limits the extra parking, owner-occupancy, and lot-size hurdles a city can impose.
- Local rules still fill in the details. Cities and counties keep their own ADU ordinances for things like height and setback specifics, but those ordinances cannot conflict with the state floor. You can review the state framework directly at HCD's ADU page.
Because the rules are set at the state level but administered locally, the practical experience of permitting an ADU still varies between Sacramento, Roseville, Folsom, and El Dorado County. A contractor who builds ADUs across the region knows how each jurisdiction applies the state standards, which keeps your application from stalling on avoidable corrections.
Size, Setbacks, and Where It Can Go
Once you know an ADU is allowed, the next questions are how big it can be and where on the lot it can sit. California's rules set generous, predictable limits that a well-designed backyard unit can work within.
- Size. Detached ADUs are commonly built anywhere from a compact studio up to around 1,200 square feet, with attached units often limited to a share of the main home's floor area. A JADU is capped at 500 square feet because it lives inside the existing house. State law also protects a baseline unit size that a city cannot zone below.
- Setbacks. State standards generally require only a small side and rear setback — commonly four feet — for a new detached ADU, far less than a full house addition would need. That is what makes tucking a unit into a back corner of the yard feasible on many lots.
- Converting existing structures. When you convert an existing garage or accessory building, the current footprint can typically be reused even if it sits closer to the property line than a new build would be allowed, which is one reason garage conversions are so popular.
- Height. Height limits vary by whether the ADU is detached, near transit, or above a garage, but state law establishes minimum allowances a city must honor.
Fitting a unit onto your specific lot is a design exercise — balancing the setbacks, the existing trees and hardscape, solar access, and how the ADU relates to the main house and the yard that remains. Our ADU design and build service starts with a site walk to map what your lot will comfortably support before any drawings begin.
Utilities, Foundation, and Site Work
What separates an ADU from a shed or a bonus room is that it is a full dwelling, which means it needs its own working systems. A good bit of an ADU budget lives in the parts you never see, and planning them early prevents expensive surprises.
- Foundation. A detached ADU needs an engineered foundation suited to the site — often a slab or a raised perimeter foundation. Sacramento Valley soils, drainage, and any expansive-clay conditions on your lot inform what the engineer specifies.
- Water and sewer. The unit ties into the home's water supply and sewer or septic system. State law limits when a separate utility connection or capacity charge can be required for an ADU, which helps keep these costs in check, though the physical plumbing runs still have to be trenched and connected.
- Electrical. An ADU may share the main panel or get its own subpanel, and older Sacramento-area homes sometimes need a service upgrade to carry the added load.
- Title 24 and efficiency. A new ADU is a new dwelling, so it must meet California's Title 24 energy code — insulation, efficient windows, HVAC, and often solar-ready or solar requirements depending on the project. These are the same standards that make the unit comfortable and cheap to run.
Because the site work, foundation, and utility connections are so lot-specific, two identical-looking ADUs can carry very different budgets depending on how far the sewer line runs or whether the electrical service needs an upgrade. An honest early assessment of these conditions is the best protection against a budget that balloons mid-project.
How Sacramento Homeowners Use Them
Part of what makes an ADU such a strong investment is how flexibly it can be used, and how that use can change over the years. The same backyard unit might serve several purposes across a decade of family life. The most common goals we hear from homeowners across the region include:
- Rental income — a detached or garage-conversion ADU rented long-term can offset a mortgage in a market where housing is tight and rents are strong.
- Multigenerational living — a private space for adult children, or for parents who want to stay close while keeping their independence.
- Aging in place — a single-level, step-free ADU lets an older family member live nearby with a bathroom and kitchen built for accessibility from the start.
- A home office or studio — a quiet, dedicated workspace fully separated from the household, which a spare bedroom can rarely match.
- A guest suite that later converts to a rental, or vice versa, as the family's needs shift.
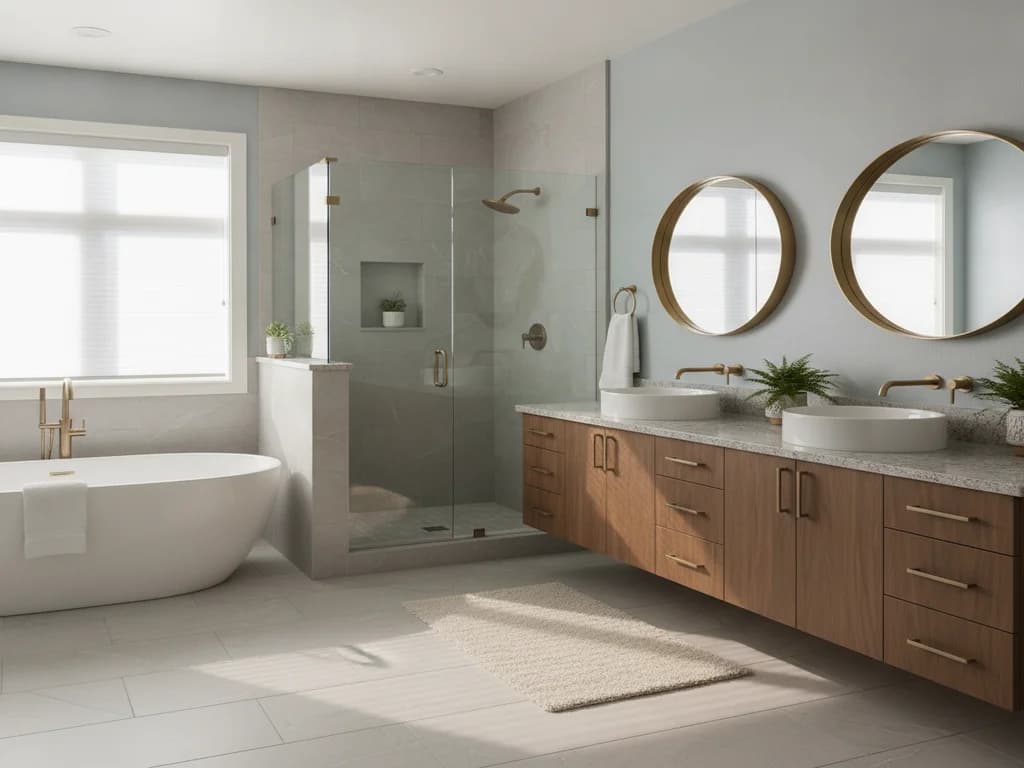
Because the unit is genuinely independent, it holds its value across all these uses — you are not remodeling around a single purpose you might outgrow. If accessibility is part of your plan, pairing the build with an accessible bathroom design from the outset is far easier than retrofitting later.
Budgeting and Planning a Realistic ADU
ADU budgets vary widely, and any honest guide has to talk in ranges rather than a single number. What you will actually spend depends on the size, the type, your finishes, and — as noted above — the site and utility conditions unique to your lot. A garage conversion that reuses an existing foundation and structure sits at the lower end; a larger detached custom unit with a new foundation and full utility runs sits well above it.
A few planning principles keep an ADU project grounded:
- Design to the state standards, not around them. Working within the ministerial approval path keeps permitting predictable and fast. Fighting for a variance you do not need adds time and risk.
- Get the site conditions assessed early. Soil, drainage, sewer distance, and electrical capacity drive real dollars. Knowing them up front produces a budget you can trust.
- Match the unit to its long-term use. A rental and an aging-parent suite call for different layouts; deciding early avoids costly mid-project changes.
- Understand the full ADU cost picture. Our California ADU cost guide breaks down where the money actually goes, from design and permits through foundation, framing, and finishes.
A well-planned backyard ADU is one of the highest-value improvements available to a Sacramento-area homeowner — it adds a genuinely separate dwelling, not just square footage. When you are ready to explore what your lot will support, request a free estimate and we will start with an honest look at your property's specific conditions.
Do I need special approval to build an ADU in the Sacramento area?
Under California's statewide ADU law, a compliant application must be approved ministerially — administratively, without a public hearing or discretionary review — and the permitting agency has to act within a defined timeline. Most single-family lots qualify for at least one ADU and one JADU. Cities and counties still apply their own ordinances for details like height and setbacks, but those rules cannot fall below the state floor, so the practical experience varies a bit between Sacramento, Roseville, Folsom, and El Dorado County.
How big can a backyard ADU be?
Detached ADUs are commonly built from a compact studio up to around 1,200 square feet, while a junior ADU built inside the existing house is capped at 500 square feet. State law also protects a baseline unit size that a city cannot zone below. New detached ADUs generally need only a small side and rear setback — often four feet — which is what makes fitting one into a back corner of the yard feasible on many Sacramento-area lots.
What's the difference between an ADU and a JADU?
A JADU, or junior ADU, is a smaller unit of up to 500 square feet created within the existing walls of the main house — often a converted bedroom with an efficiency kitchen and sometimes a shared bath. A standard ADU is a fully independent dwelling with its own kitchen, bath, and entrance, and can be detached, attached, or a garage conversion. State law generally allows both one ADU and one JADU on the same single-family lot.
What drives the cost of an ADU the most?
Beyond size and finishes, the biggest cost drivers are the parts you do not see: the foundation, the sewer and water connections, and any electrical service upgrade the added load requires. A garage conversion that reuses an existing foundation and structure sits at the lower end, while a larger detached custom unit with a new foundation and full utility runs costs considerably more. Because these are so lot-specific, an early site assessment is the best way to get a budget you can trust — our California ADU cost guide breaks the numbers down further.