Building Decks & Patios in Wine Country
A deck or patio in Napa and Sonoma is asked to do something special: capture a view, sit gracefully on hilly terrain, and stand up to a climate of hot, dry summers and real wildfire exposure. The reward is an outdoor space that takes full advantage of one of California's most beautiful settings and a genuinely long outdoor season. The constraints — slope, fire, and intense sun — are exactly what a good design accounts for from the start.
Wine-country lots are frequently sloped, oriented toward a vineyard or ridgeline view, and located in or near a designated wildland-urban interface (WUI) fire zone. That combination shapes every real decision: how the structure meets the ground, which materials go on the deck and beneath it, and where you place shade and gathering space. Here are eight ideas we lean on for Napa and Sonoma homes, each chosen to make the most of the setting while respecting what the terrain and climate demand.
1. A View Deck That Frames the Vineyards
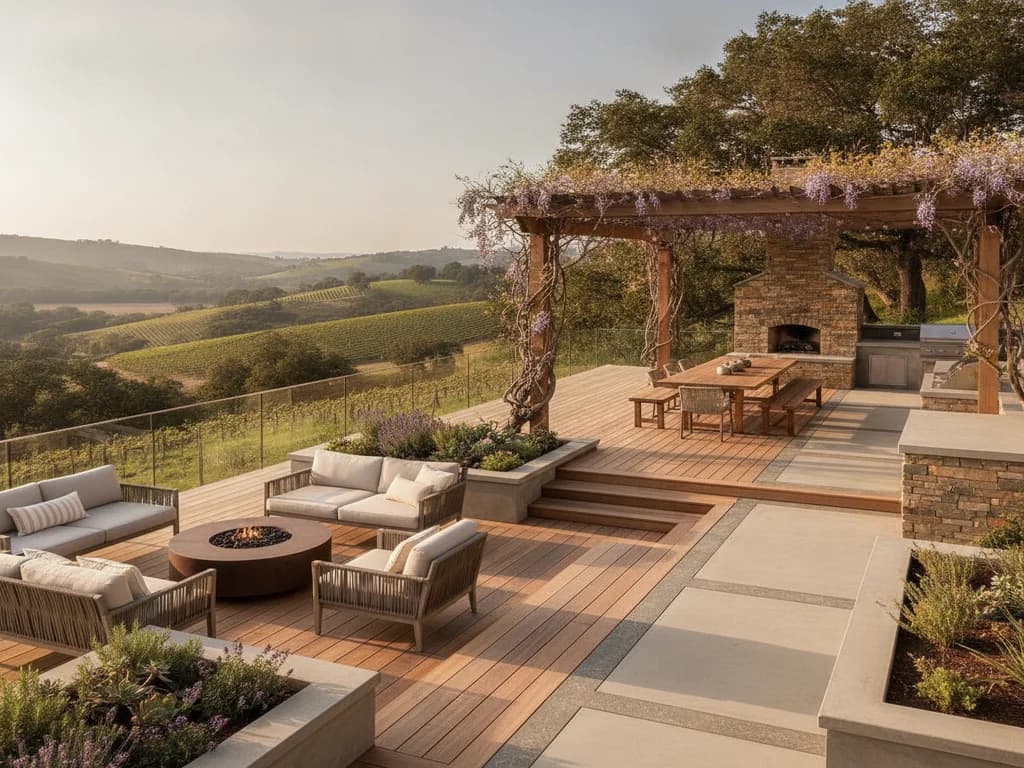
The whole point of many wine-country decks is the view, so the design should organize itself around it — orienting seating toward the vineyards or hills and keeping railings low-profile and open so they don't chop up the sightline. Glass or cable railings preserve the view while meeting code; a well-placed platform can put you right at the level of the treetops or the vine rows.
Just as important is managing the sun that comes with that open exposure. Pair the view side with a shaded retreat — a covered corner or pergola — so you can enjoy the vista through a hot Napa afternoon rather than only at golden hour. Our decks & patios service designs around both the view and the sun.
2. Multi-Level Terraces for Hillside Lots
Sloped Napa and Sonoma lots are ideal candidates for multi-level decks and stepped terraces that follow the grade instead of fighting it. Breaking the outdoor space into levels — a dining terrace here, a lounge or spa platform a few steps down — creates distinct rooms, keeps each area comfortably level, and turns a steep, awkward hillside into usable living space.
Stepping down the slope also reduces the tall, exposed understructure that a single high deck would require, which is both a visual and a practical win. Thoughtful transitions — wide steps, clear landings, and good lighting — keep a multi-level design safe and easy to move through after dark.
3. Fire-Wise Decking & Detailing
In Napa and Sonoma, fire exposure is not a footnote — it drives material and detailing choices for any deck or patio near the house. Homes in a WUI zone should treat the deck as part of home hardening: favoring ignition-resistant or noncombustible decking, boxing in or screening the area beneath the deck so embers can't collect, and keeping combustibles cleared from underneath.
Even composite decking is combustible, so the specific product and framing should be verified against local ignition-resistant requirements for your parcel. Cal Fire's Ready for Wildfire resources are a good starting point, and we detail decks with defensible space and ember resistance in mind for wine-country sites.
4. An Outdoor Dining & Tasting Terrace
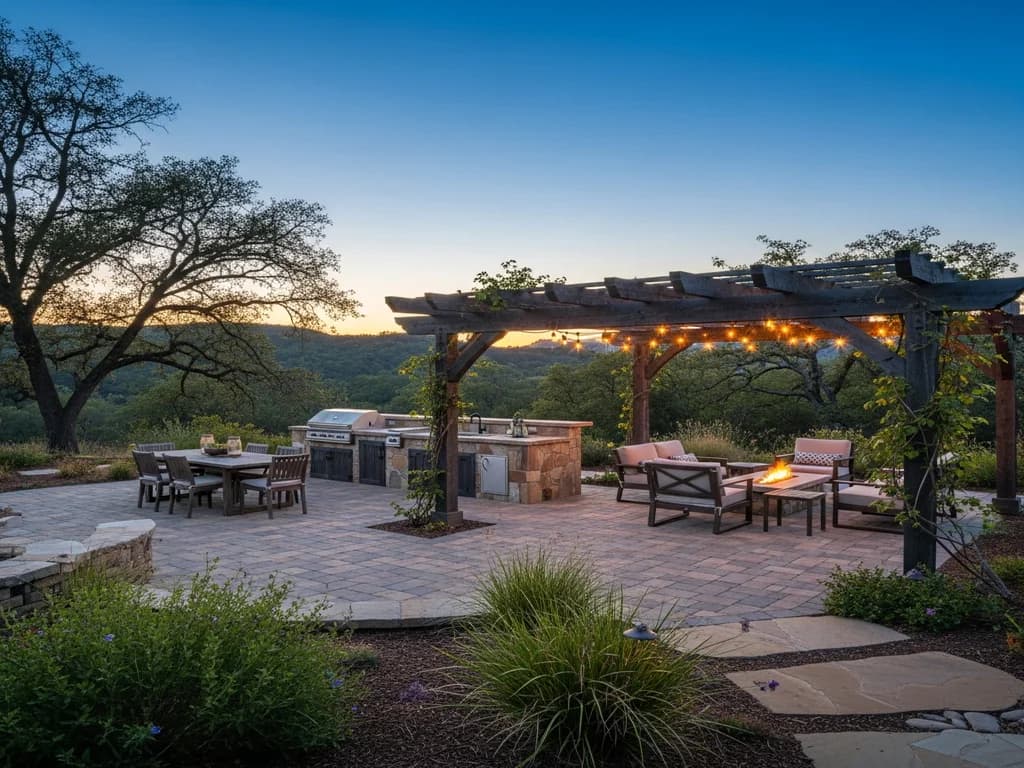
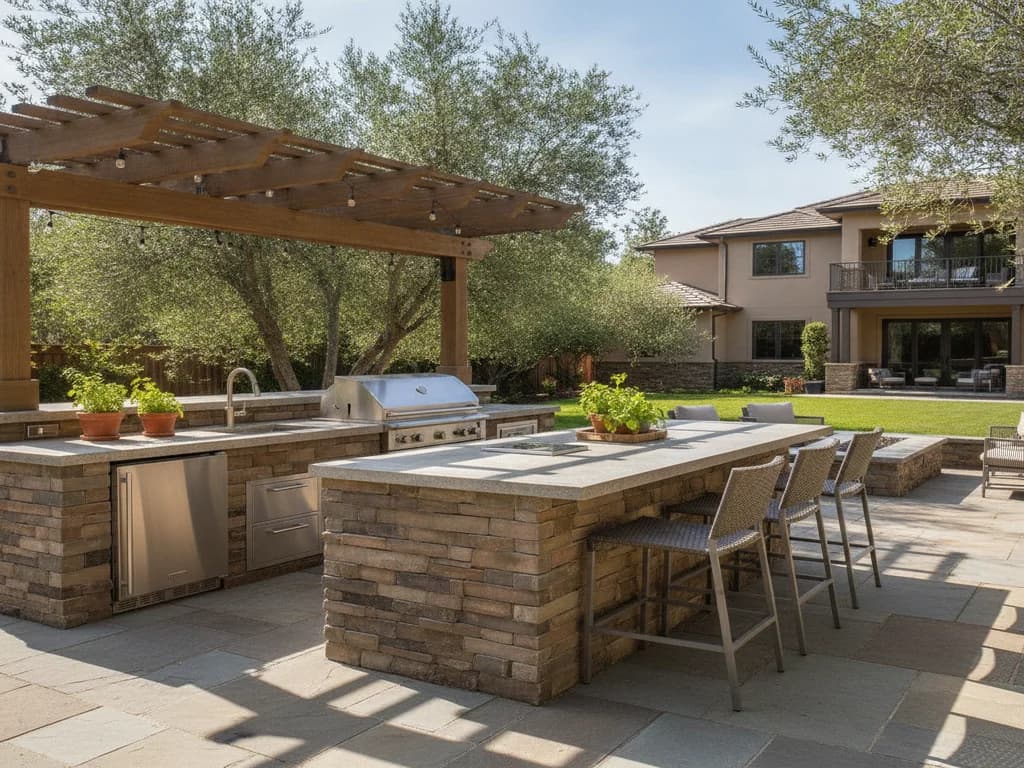
Wine country practically invites outdoor entertaining, so a dedicated dining and tasting terrace is one of the most-used features you can build. Size it for a real harvest table and room to move around it, place it a short walk from the kitchen, and give it overhead cover or a pergola so long lunches and dinners stay comfortable through the warm months.
A natural-stone or stained surface underfoot, a nearby serving counter, and warm lighting turn the terrace into the natural heart of a gathering. It is the kind of space that gets used several evenings a week during the long Napa and Sonoma season.
5. A Pergola With Wine-Country Character
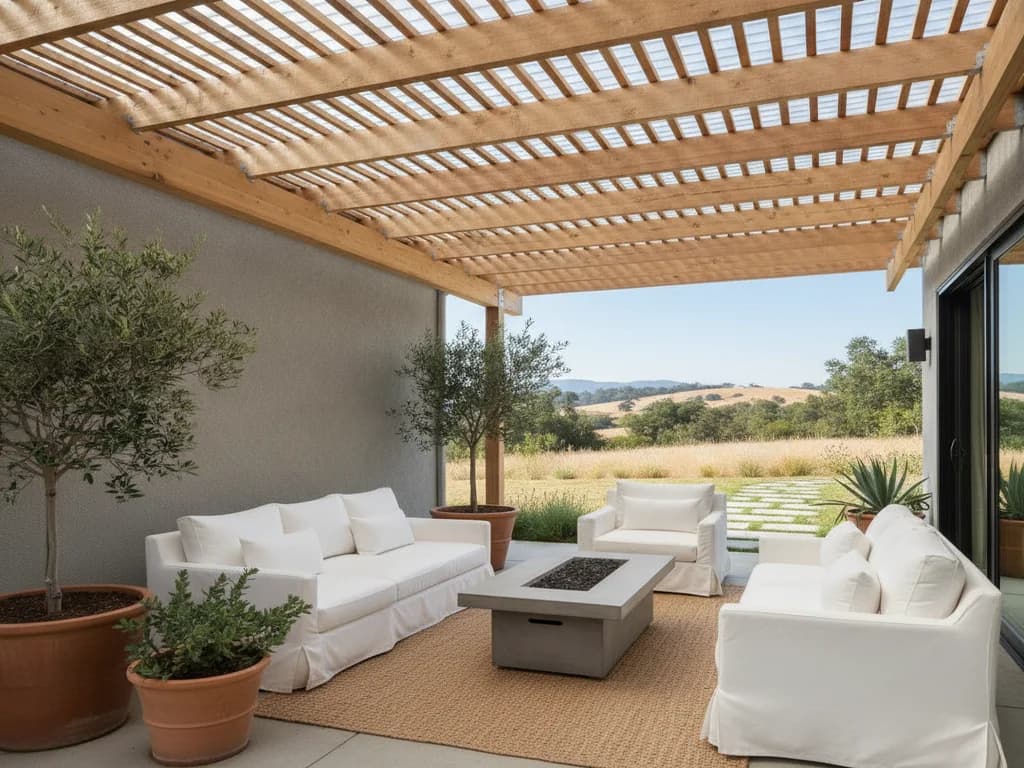
A pergola suits the wine-country aesthetic beautifully and does real work knocking down the intense summer sun on a west-facing terrace. Draped with wisteria or grapevine, or fitted with a louvered top or retractable canopy, a pergola gives you adjustable shade without closing in the open, view-forward feel these homes are built around.
Use timber and finishes that read as natural and weather well under high UV, and detail the structure to survive our dry-heat summers. See our covered decks & pergolas options for how we build them to last in this climate.
6. A Natural-Stone Patio Grounded to the Landscape
Where the ground is closer to level, a natural-stone or paver patio can feel more rooted to the wine-country landscape than a raised deck — and stone is noncombustible, an advantage in a fire-prone setting. Flagstone, natural stone, and quality pavers age gracefully and tie a home to its surroundings.
The key is a proper base and drainage so the surface stays flat and stable through wet winters and our expansive clay soils; a patio set on a poor base heaves and settles. If you are weighing a ground-level stone patio against a raised deck, our deck vs. patio guide lays out the trade-offs.
7. A Pool or Spa Surround That Handles the Heat
A pool or spa deck in wine country has to stay comfortable underfoot through triple-digit afternoons and handle constant sun. Light-colored, heat-tolerant decking or stone stays far cooler than dark concrete, and a slip-resistant finish is essential around water. A shaded lounge spot beside the water is what keeps the pool usable all afternoon rather than just at dusk.
Position a spa to capture the view and the evening light, and screen it enough for privacy on an open hillside lot. Coordinating the surround materials with the rest of the deck and patio keeps the whole outdoor space feeling like one considered design.
8. Footings & Safety Built for the Site
None of the ideas above matter if the structure isn't built for its site. Wine-country slopes, expansive clay soils, and California's seismic requirements mean footings, anchoring, and drainage have to be engineered for the specific lot — this is the difference between a deck that stays tight and level for decades and one that racks and settles. Our deck footings & soil guide explains how we approach the ground.
Safety and code compliance matter too, especially for elevated structures. For multifamily buildings, California's SB 326 and SB 721 require periodic inspection of elevated exterior elements like raised decks and balconies; our deck & balcony inspection service covers those. Industry groups like the North American Deck and Railing Association and the American Wood Council publish the standards good builders design to.
Planning Your Wine-Country Project
A great Napa or Sonoma deck or patio starts with the site — the view, the slope, the sun, and the fire exposure — and works outward from there. The homes that end up with truly great outdoor spaces are the ones where those constraints were treated as the design brief rather than an afterthought.
When you are ready to plan yours, request a free estimate and we'll walk the site with you. We build across Napa, Sonoma, and the surrounding wine country, and we'll help you match the ideas above to your lot, your view, and your budget. For material direction, our composite vs. wood decking guide and deck cost guide are good background reading.
Are composite or wood decks better for fire-prone Napa and Sonoma properties?
Neither is inherently fireproof — even composite decking is combustible — so in a WUI fire zone the specific product, framing, and detailing all have to be verified against local ignition-resistant requirements. Noncombustible surfaces like natural stone have an advantage right against the house, and boxing in the area beneath a deck reduces ember risk. The right approach depends on your parcel's fire-hazard designation, which we account for in the design.
How do you build a deck on a steep Napa or Sonoma hillside lot?
Sloped lots usually call for engineered footings and, often, a multi-level design that steps down the grade instead of standing on tall posts. Our expansive clay soils and California's seismic requirements mean the anchoring and drainage must be designed for the specific site rather than assumed. A stepped, terraced layout also creates distinct outdoor rooms and reduces the exposed understructure — we design footings and framing around each lot's conditions.
Do SB 326 and SB 721 deck inspections apply to my wine-country home?
Those laws apply to elevated exterior elements — raised decks, balconies, and walkways — on multifamily buildings, with SB 721 covering apartment-style rentals and SB 326 covering condominium and HOA associations. A single-family wine-country home deck is not covered by these specific statutes, though all elevated decks should still be built and maintained to a high safety standard. If your project is on a multifamily property, we can help you meet the inspection requirements.
What does a deck or patio cost in wine country?
It depends heavily on the site and scope — a ground-level stone patio, a multi-level hillside deck with view railings, and a fully fire-hardened structure sit at very different price points. Rather than quote a figure that won't match your project, we assess your lot, materials, and goals and give you an honest range. A free on-site estimate is the best way to get a real number.